
BEDS4
BATHS3 full
SQUARE FEET2,464
MLS#1354471
STATUSActive
PROPERTY TYPEResidential - Single Family
SUBDIVISIONGary McMahan Prop
Property Description
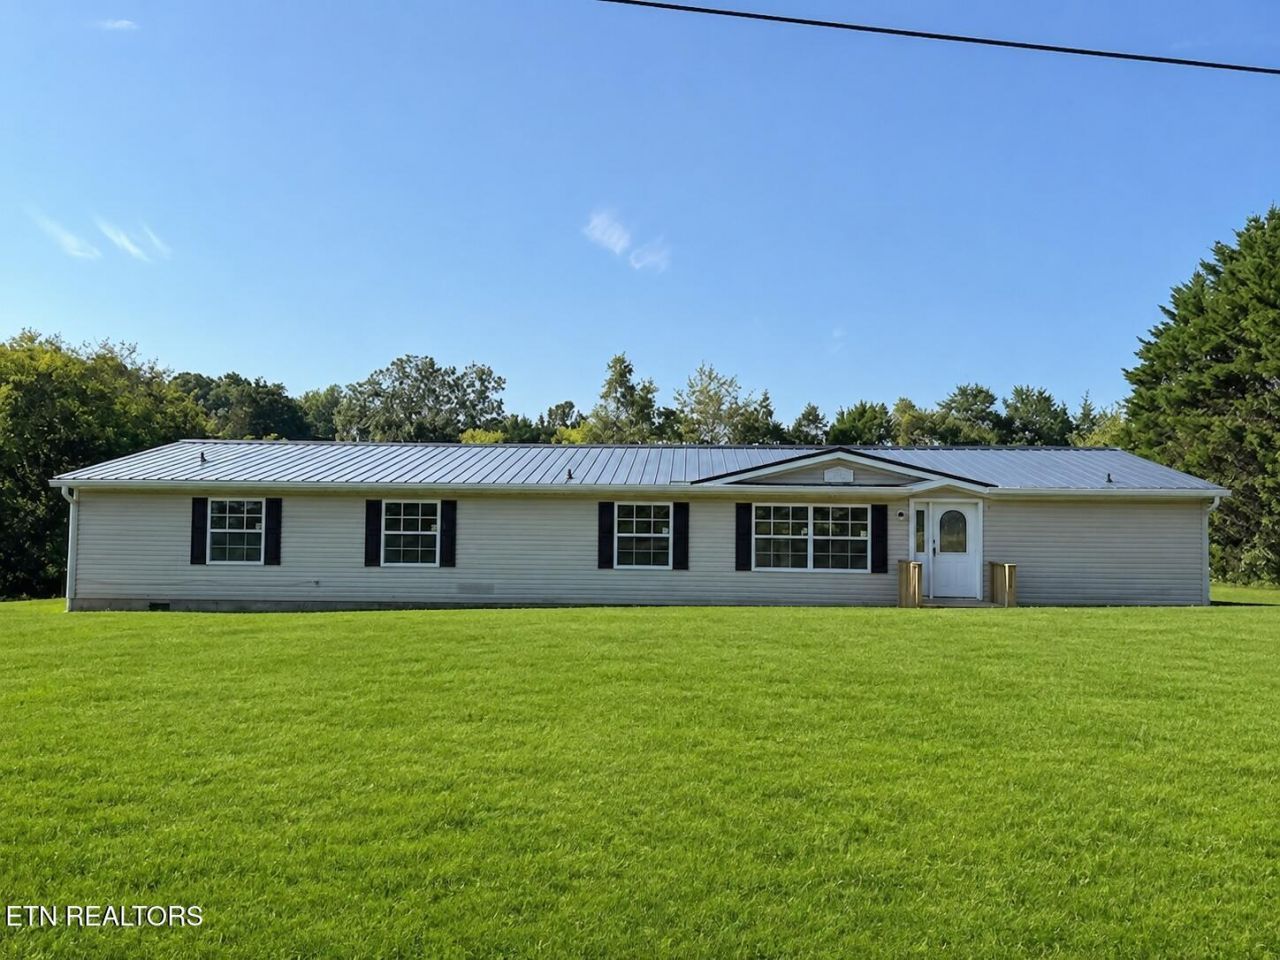
1 level acre surrounds this huge home of over 2400 sq ft on one level, completely remodeled and updated throughout home. New Roof, New Exteriors Doors, New Cabinets, New Countertops, New Flooring, New Decks, New Carpet, New Appliances, Sheetrock walls, Fresh Paint, NEW HVAC, New Tub/Shower, New Plumbing, New Light Fixtures, New Appliances. Enter to a formal living room leading into an oversized brand new kitchen, family room with fireplace and dining room. Office / study through double doors from the living room. Large master with master en-suite with double vanities, walk in shower and His and Hers walk in closets. Kitchen has new cabinets, new countertops, and new appliances. 3 additional guest bedrooms with 2 additional bathrooms (1 Jack n Jill, 1 Private Guest Bathroom attached to bedroom 4). Huge laundry/mud room. Exterior has 3 new decks and a level 1+ acres to start your homestead journey. Home eligible for 100% financing with USDA or VA loan, 97% Conventional loan, 96.5% with FHA loan. One of the Sellers is a Real Estate Agent but not the Listing Agent.
Property Features
Property Type: Residential - Single Family
Cooling: Central Cooling, Ceiling Fan(s)
Fireplaces: 1
Fuel Type: Electric
Heating: Central, Electric
Home Style: Craftsman, Contemporary, Traditional
Lot Size: 1.03 Acres
Year Built: 2002
Amenities
Walk-In Closet(s)
Kitchen Island
Pantry
Breakfast Bar
Eat-in Kitchen
Windows - Vinyl
Feature Descriptions
Appliances: Dishwasher, Range, Refrigerator
Days on Site: 2
Exterior: Other, Vinyl Siding
Fireplace: Stone, Wood Burning
Flooring: Carpet, Vinyl
Lot: Cul-De-Sac, Irregular Lot, Level
Lot Dimensions: 220 x 248 x 200 x 197
Parcel #: 064 00112
Parking: Off-Street Parking, Main Level
Security Features: Smoke Detector
Sewer: Septic Tank
Special View Info: Country Setting
SQFT Total: 2464
View: Country Setting
Water: Public
Listed By / Shown By
Listed By
Agency Name: New Creation Real Estate
Shown By
Agent Name: Kristal Pratt
Agent Phone:
Agency Title: Franklin Realty Inc.

Estimate Your Payment
Estimated Payment
$ 2,086.74 per month $1,991.98 Principal & Interest $0.00 Property Tax (data not provided by mls) $94.76 Homeowner's Insurance
10326 Patsy Cline Way | MLS# 1354471
This single family home located at 10326 Patsy Cline Way, Strawberry Plains, TN 37871 is currently listed for sale with an asking price of $324,900. This property was built in 2002 and has 4 bedrooms and 3 full baths with 2464 sq. ft. Patsy Cline Way is located in the Gary McMahan Prop subdivision. Search Gary McMahan Prop real estate on kpratt.franklinrealty.com today.