
BEDS3
BATHS3 full
SQUARE FEET2,585
MLS#1348862
STATUSActive
PROPERTY TYPEResidential - Condominium
SUBDIVISIONTurnberry Square Condos 4.7619% Com Elem
Property Description
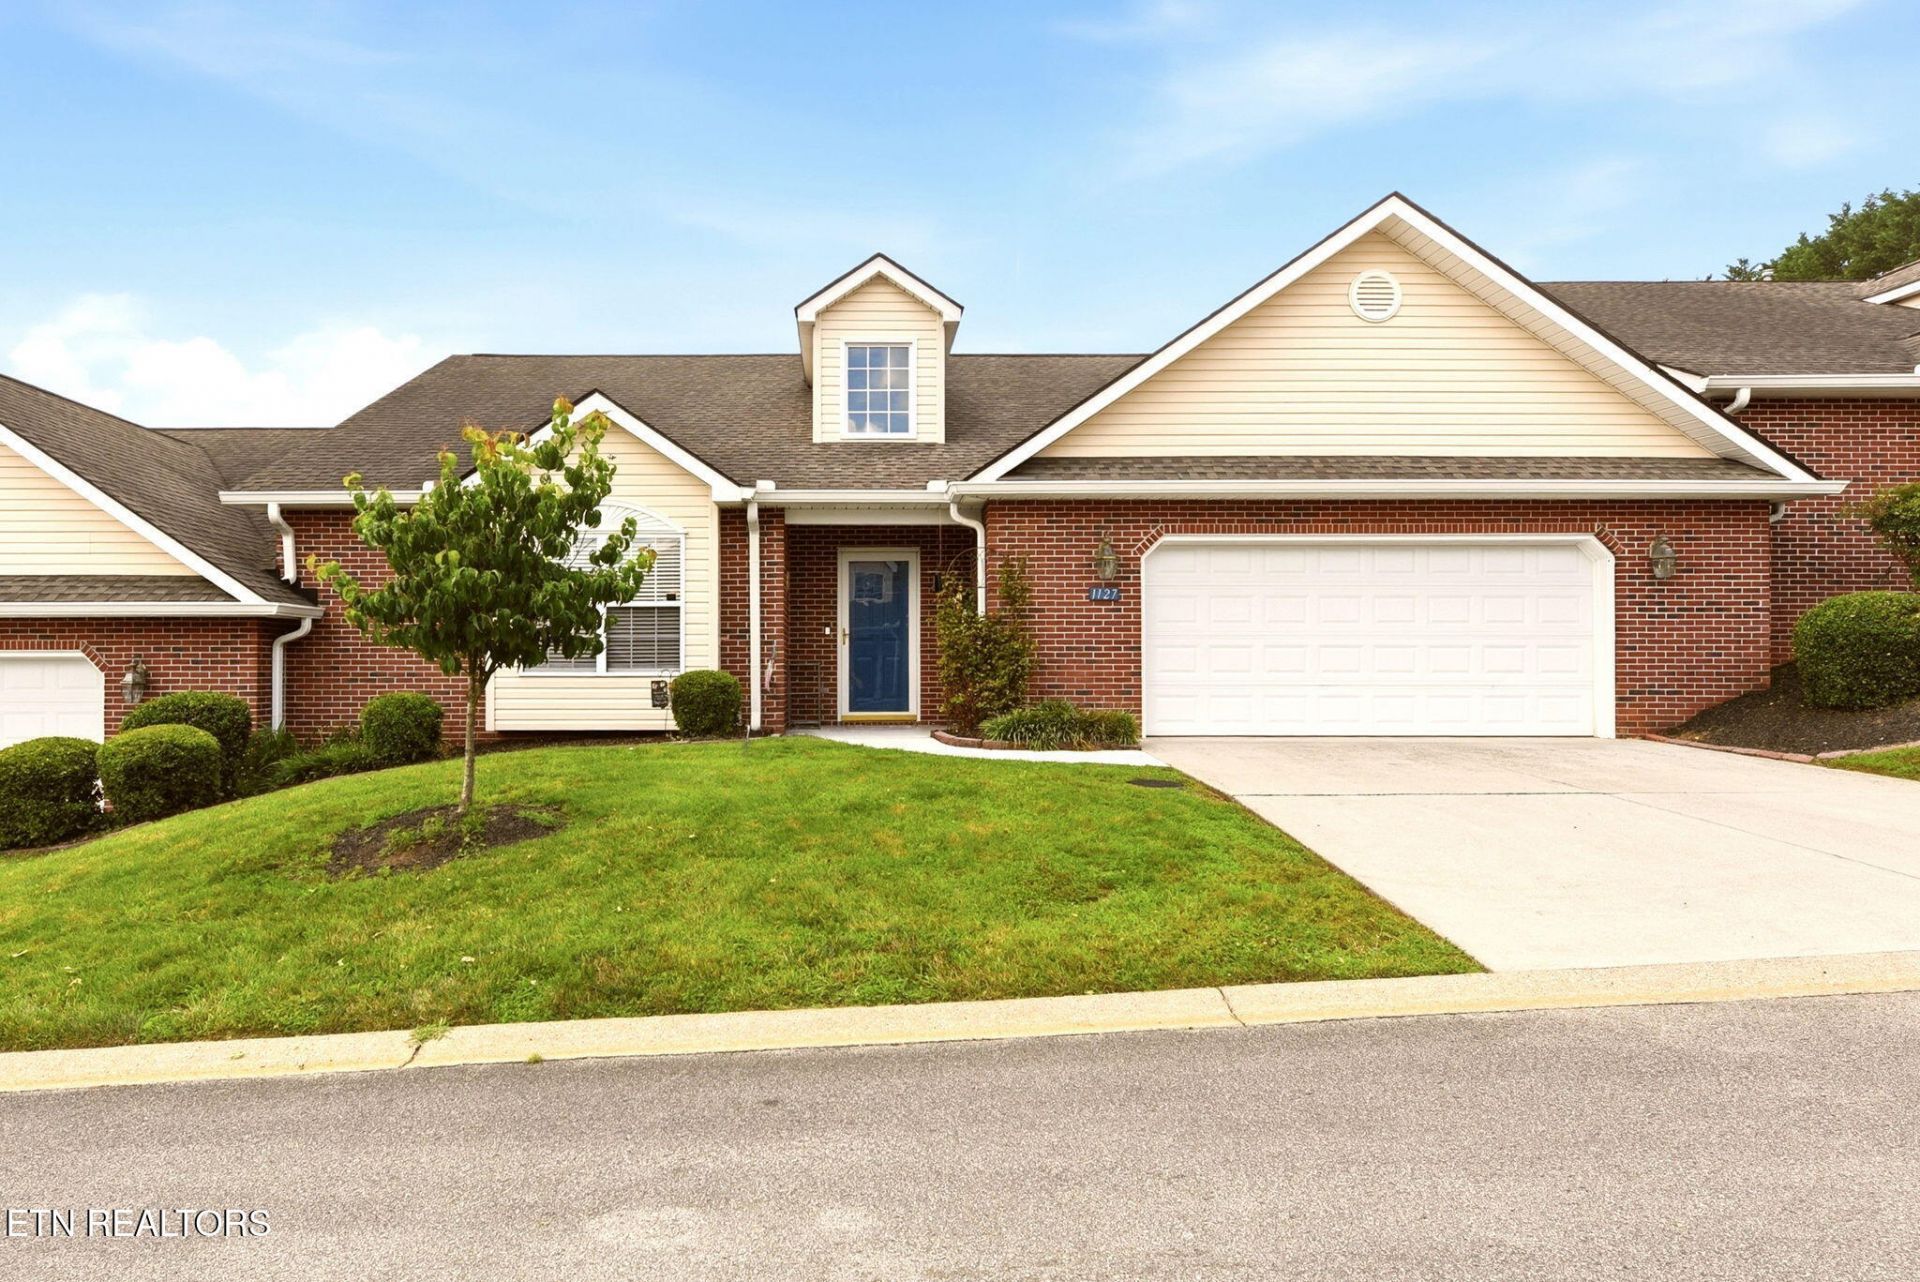
This spacious condo has a wonderful flow as you walk in the front door, All rooms are very roomy, eat-in kitchen w/ a large pantry, white appliances, white cabinets and white counter-tops.Living/dining room combo with gas fireplace and opens to cozy sunroom.Hardwood floors in all of rooms except, kitchen, sunroom, laundry and baths and those have tile floors. The primary bathroom has a whirlpool tub and shower. 2 bedrooms and 2 baths on main level. Upstairs has been finished by owners with a bonus room or could be used as a bedroom with space for a sitting area or office and a full bath. Oversized 2 car garage with closets and a rear patio. Located in the Powell community with shopping, schools, churches and restaurants all close by and convenient to I-75, downtown Knoxville, Oak Ridge. Don't miss this beautiful condo as it has everything you need.
Property Features
Property Type: Residential - Condominium
Cooling: Central Cooling, Ceiling Fan(s)
Fireplaces: 1
Fuel Type: Gas
Garage: 2 car attached
Heating: Central, Natural Gas
Home Style: Traditional
Year Built: 2002
Amenities
Walk-In Closet(s)
Cathedral Ceiling(s)
Pantry
Eat-in Kitchen
Windows - Vinyl
Prof Landscaped
Feature Descriptions
Appliances: Dishwasher, Disposal, Microwave, Range, Self Cleaning Oven
Association/Condo Fee: 200/Monthly
Association Amenities: Security
Days on Site: 2
Exterior: Brick
Fireplace: Gas, Gas Log
Flooring: Carpet, Hardwood, Vinyl, Tile
HOA Y/N: Yes
Lot: Cul-De-Sac, Level
Parcel #: 056FF00400S
Parking: Garage Door Opener, Attached, Main Level
Security Features: Smoke Detector
Sewer: Public Sewer
SQFT Total: 2585
Utilities: Cable Available (TV Only)
Water: Public
Local Schools
High School: Powell
Middle School: Powell
Elementary School: Powell
Listed By / Shown By
Listed By
Agency Name: Realty Executives Associates on the Square
Shown By
Agent Name: Kristal Pratt
Agent Phone:
Agency Title: Franklin Realty Inc.

Estimate Your Payment
Estimated Payment
$ 2,822.15 per month $2,693.99 Principal & Interest $0.00 Property Tax (data not provided by mls) $128.16 Homeowner's Insurance
1127 Gazebo Way | MLS# 1348862
This condo located at 1127 Gazebo Way, Powell, TN 37849 is currently listed for sale with an asking price of $439,400. This property was built in 2002 and has 3 bedrooms and 3 full baths with 2585 sq. ft. Gazebo Way is located in the Turnberry Square Condos 4.7619% Com Elem subdivision. Search Turnberry Square Condos 4.7619% Com Elem real estate on kpratt.franklinrealty.com today.