
BEDS3
BATHS3 full
SQUARE FEET2,939
MLS#1348367
STATUSActive
PROPERTY TYPEResidential - Single Family
SUBDIVISIONEagle Ridge Pointe
Property Description
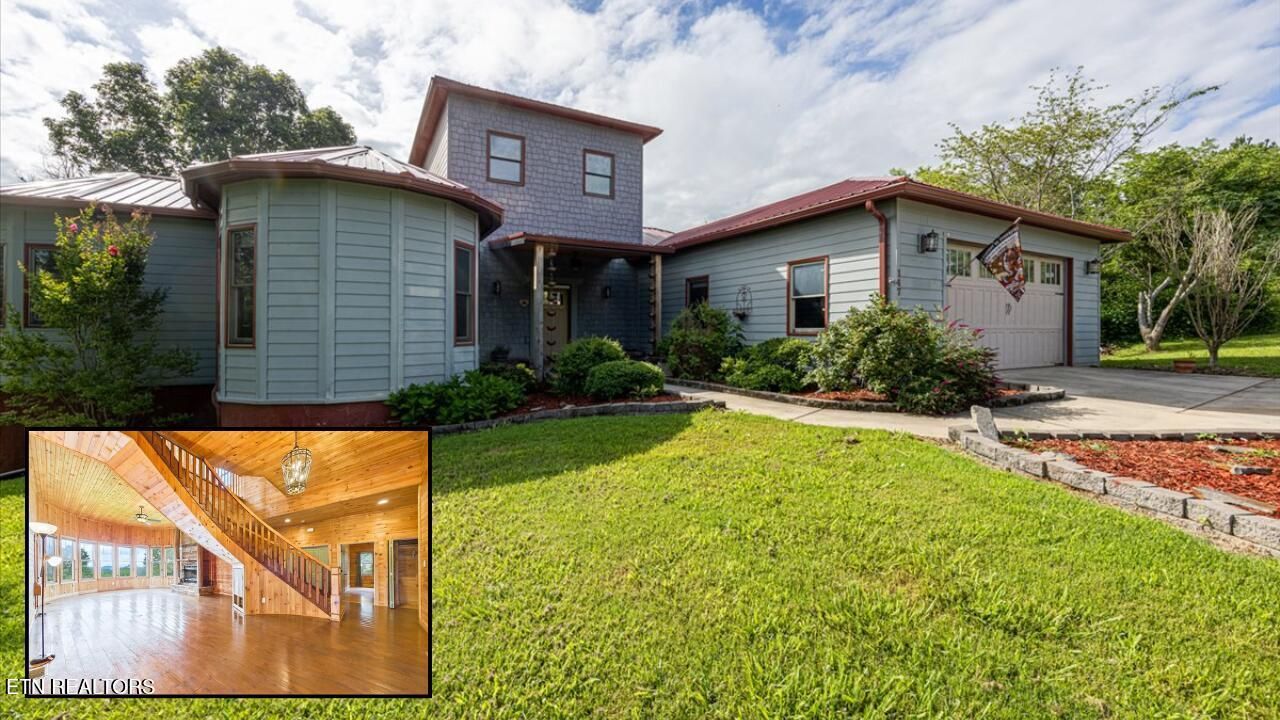
Some homes you tour. This one you feel. Wake up on top of a mountain, where morning light spills across hand-laid wood and the whole world opens through soaring, castle-tall windows - panoramic ridgelines pouring right into the living room someone built by hand.Back on the market and better than ever, 147 Eagle Ridge Pointe is a one-of-a-kind, custom-built cabin-style retreat just 45 minutes from Knoxville - no hour-long drive to reach views most people only get on vacation. Nearly 3,000 square feet of the finest craftsmanship you'll lay eyes on: a circular, castle-like floor plan, a spa-like primary bath built around an enormous walk-in shower, a wood-burning fireplace, and a back porch made for slow coffee and quiet mornings.Three bedrooms, three full baths, a walk-out basement, and 1.33 private acres with rolling mountain, tree, and year round views. NEW Metal roof. No HOA. Full freedom paired with everyday luxury. Homes like this don't wrap the mountains around a room by accident -- this one was built for someone who wants something words can't hold.The buyer's loss is your open door. Come see it for yourself before someone else calls it home.
Property Features
Property Type: Residential - Single Family
Cooling: Central Cooling, Ceiling Fan(s)
Fireplaces: 1
Fuel Type: Electric
Garage: 2 car attached
Heating: Central, Heat Pump, Electric
Home Style: Cabin
Lot Size: 1.33 Acres
Amenities
Walk-In Closet(s)
Cathedral Ceiling(s)
Kitchen Island
Pantry
Eat-in Kitchen
Prof Landscaped
Balcony
Feature Descriptions
Appliances: Dishwasher, Disposal, Microwave, Range, Refrigerator, Other
Days on Site: 6
Exterior: Fiber Cement, Frame
Fireplace: Wood Burning
Flooring: Hardwood, Tile
Lot: Cul-De-Sac, Private, Wooded, Level, Rolling Slope
Parcel #: 009 031.41
Parking: Attached, Main Level
Sewer: Septic Tank
Special View Info: Mountain View, Countr
SQFT Total: 2939
View: Mountain View, Country Setting
Water: Shared Well
Wooded: Yes
Local Schools
High School: Sweetwater
Middle School: Sweetwater
Elementary School: Sweetwater
Listed By / Shown By
Listed By
Agency Name: KW Cleveland
Shown By
Agent Name: Kristal Pratt
Agent Phone:
Agency Title: Franklin Realty Inc.

Estimate Your Payment
Estimated Payment
$ 3,853.64 per month $3,678.64 Principal & Interest $0.00 Property Tax (data not provided by mls) $175.00 Homeowner's Insurance
147 Eagle Ridge Pointe | MLS# 1348367
This single family home located at 147 Eagle Ridge Pointe, Philadelphia, TN 37846 is currently listed for sale with an asking price of $600,000. This property has 3 bedrooms and 3 full baths with 2939 sq. ft. Eagle Ridge Pointe is located in the Eagle Ridge Pointe subdivision. Search Eagle Ridge Pointe real estate on kpratt.franklinrealty.com today.