
BEDS3
BATHS2 full
SQUARE FEET2,480
MLS#1349172
STATUSActive
PROPERTY TYPEResidential - Single Family
SUBDIVISIONLancaster
Property Description
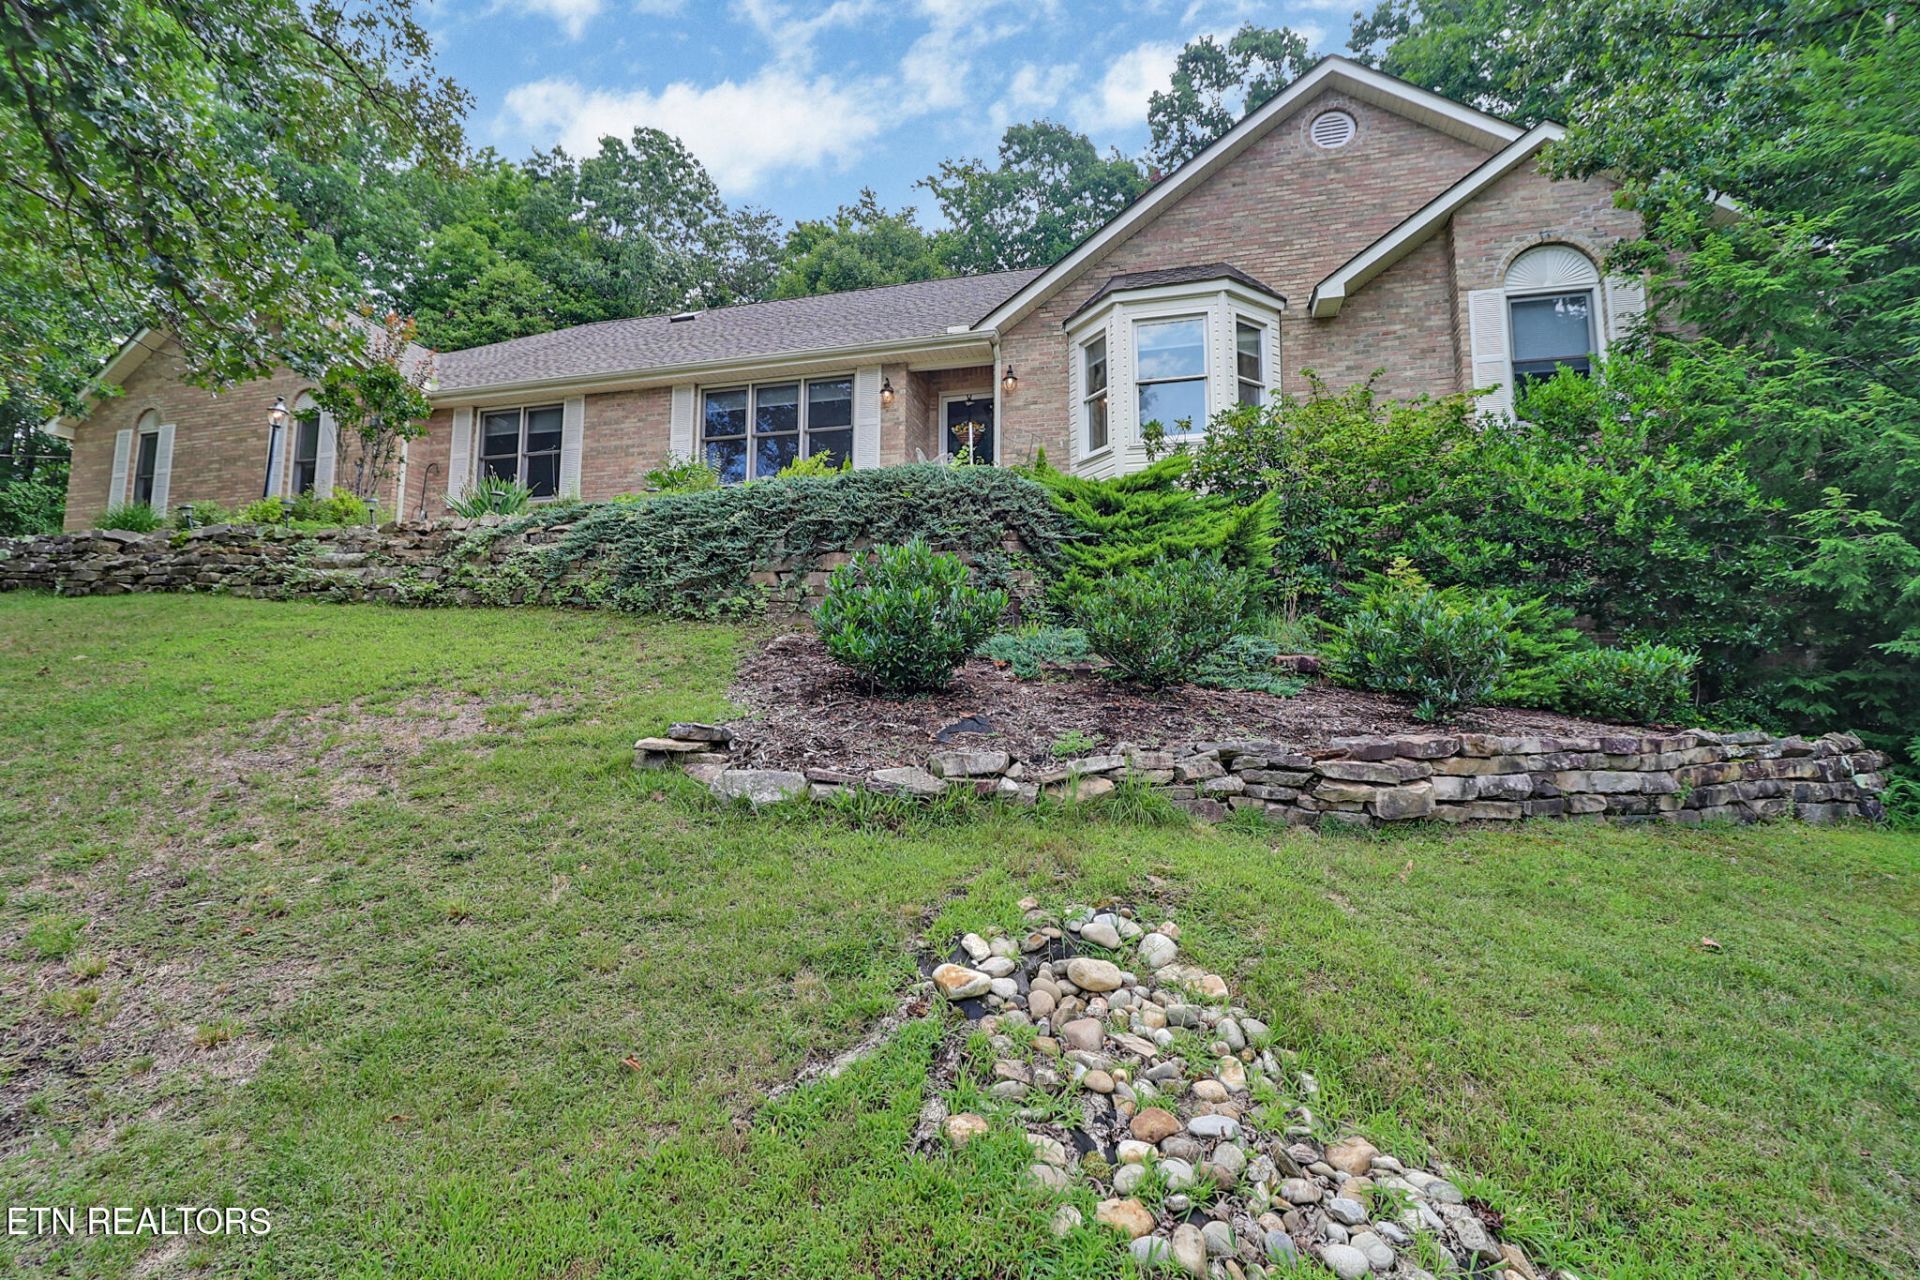
Nestled in a peaceful, well-established neighborhood just minutes from Lake Dartmoor and the Marina, this beautiful all-brick 3-bedroom, 2-bath home offers a desirable split-bedroom floor plan and a spacious two-car side-entry garage.Designed with both comfort and entertaining in mind, the home features a formal dining room, a den with an elegant tray ceiling, and a welcoming great room highlighted by a stunning floor-to-ceiling fireplace. The sunroom is surrounded by walls of windows, filling the space with natural light while providing tranquil wooded views and a relaxing retreat.The spacious primary suite features tall, sloped ceilings and a luxurious en-suite bath complete with a jetted tub, separate shower, and dual vanities. The generously sized kitchen offers abundant oak cabinetry, a breakfast bar, pantry, and a sunny eat-in dining area.On the opposite side of the home, you'll find two generously sized guest bedrooms, a full guest bathroom, and a conveniently located laundry room with direct access to the attached two-car garage. Step outside to enjoy the cozy back deck with a built-in bench, a charming walkway leading to the screened-in patio, and beautifully manicured front and back lawns, creating the perfect setting for outdoor relaxation and entertaining.Buyer to verify all information prior to making an informed offer.
Property Features
Property Type: Residential - Single Family
Cooling: Central Cooling, Ceiling Fan(s)
Fireplaces: 1
Fuel Type: Electric
Garage: 2 car attached
Heating: Heat Pump, Electric
Home Style: Traditional
Lot Size: 0.48 Acres
Year Built: 1995
Amenities
Walk-In Closet(s)
Cathedral Ceiling(s)
Pantry
Eat-in Kitchen
Windows - Vinyl
Feature Descriptions
Appliances: Dishwasher, Disposal, Dryer, Microwave, Range, Refrigerator, Self Cleaning Oven
Association/Condo Fee: 137/Monthly
Association Amenities: Swimming Pool, Club House, Golf Course, Playground, Recreation Facilities
Exterior: Brick
Fireplace: Brick, Wood Burning
Flooring: Carpet, Hardwood, Tile
HOA Y/N: Yes
Lot: Lake/Water Access, Wooded, Golf Community
Lot Dimensions: 145x177x155x109
Parcel #: 054I A 03200 000
Parking: Garage Door Opener, Attached
Security Features: Smoke Detector
Sewer: Public Sewer
Special View Info: Wooded, Lake
SQFT Total: 2480
Swimming Pool: Yes
View: Wooded, Lake
Water: Public
Wooded: Yes
Listed By / Shown By
Listed By
Agency Name: Better Homes and Garden Real Estate Gwin Realty
Shown By
Agent Name: Kristal Pratt
Agent Phone:
Agency Title: Franklin Realty Inc.

Estimate Your Payment
Estimated Payment
$ 3,140.71 per month $2,998.09 Principal & Interest $0.00 Property Tax (data not provided by mls) $142.63 Homeowner's Insurance
17 Milnor Terrace | MLS# 1349172
This single family home located at 17 Milnor Terrace, Crossville, TN 38558 is currently listed for sale with an asking price of $489,000. This property was built in 1995 and has 3 bedrooms and 2 full baths with 2480 sq. ft. Milnor Terrace is located in the Lancaster subdivision. Search Lancaster real estate on kpratt.franklinrealty.com today.