
BEDS1
BATHS1 full
SQUARE FEET883
MLS#1349155
STATUSActive
PROPERTY TYPEResidential - Single Family
SUBDIVISIONSky Harbor Sec B
Property Description
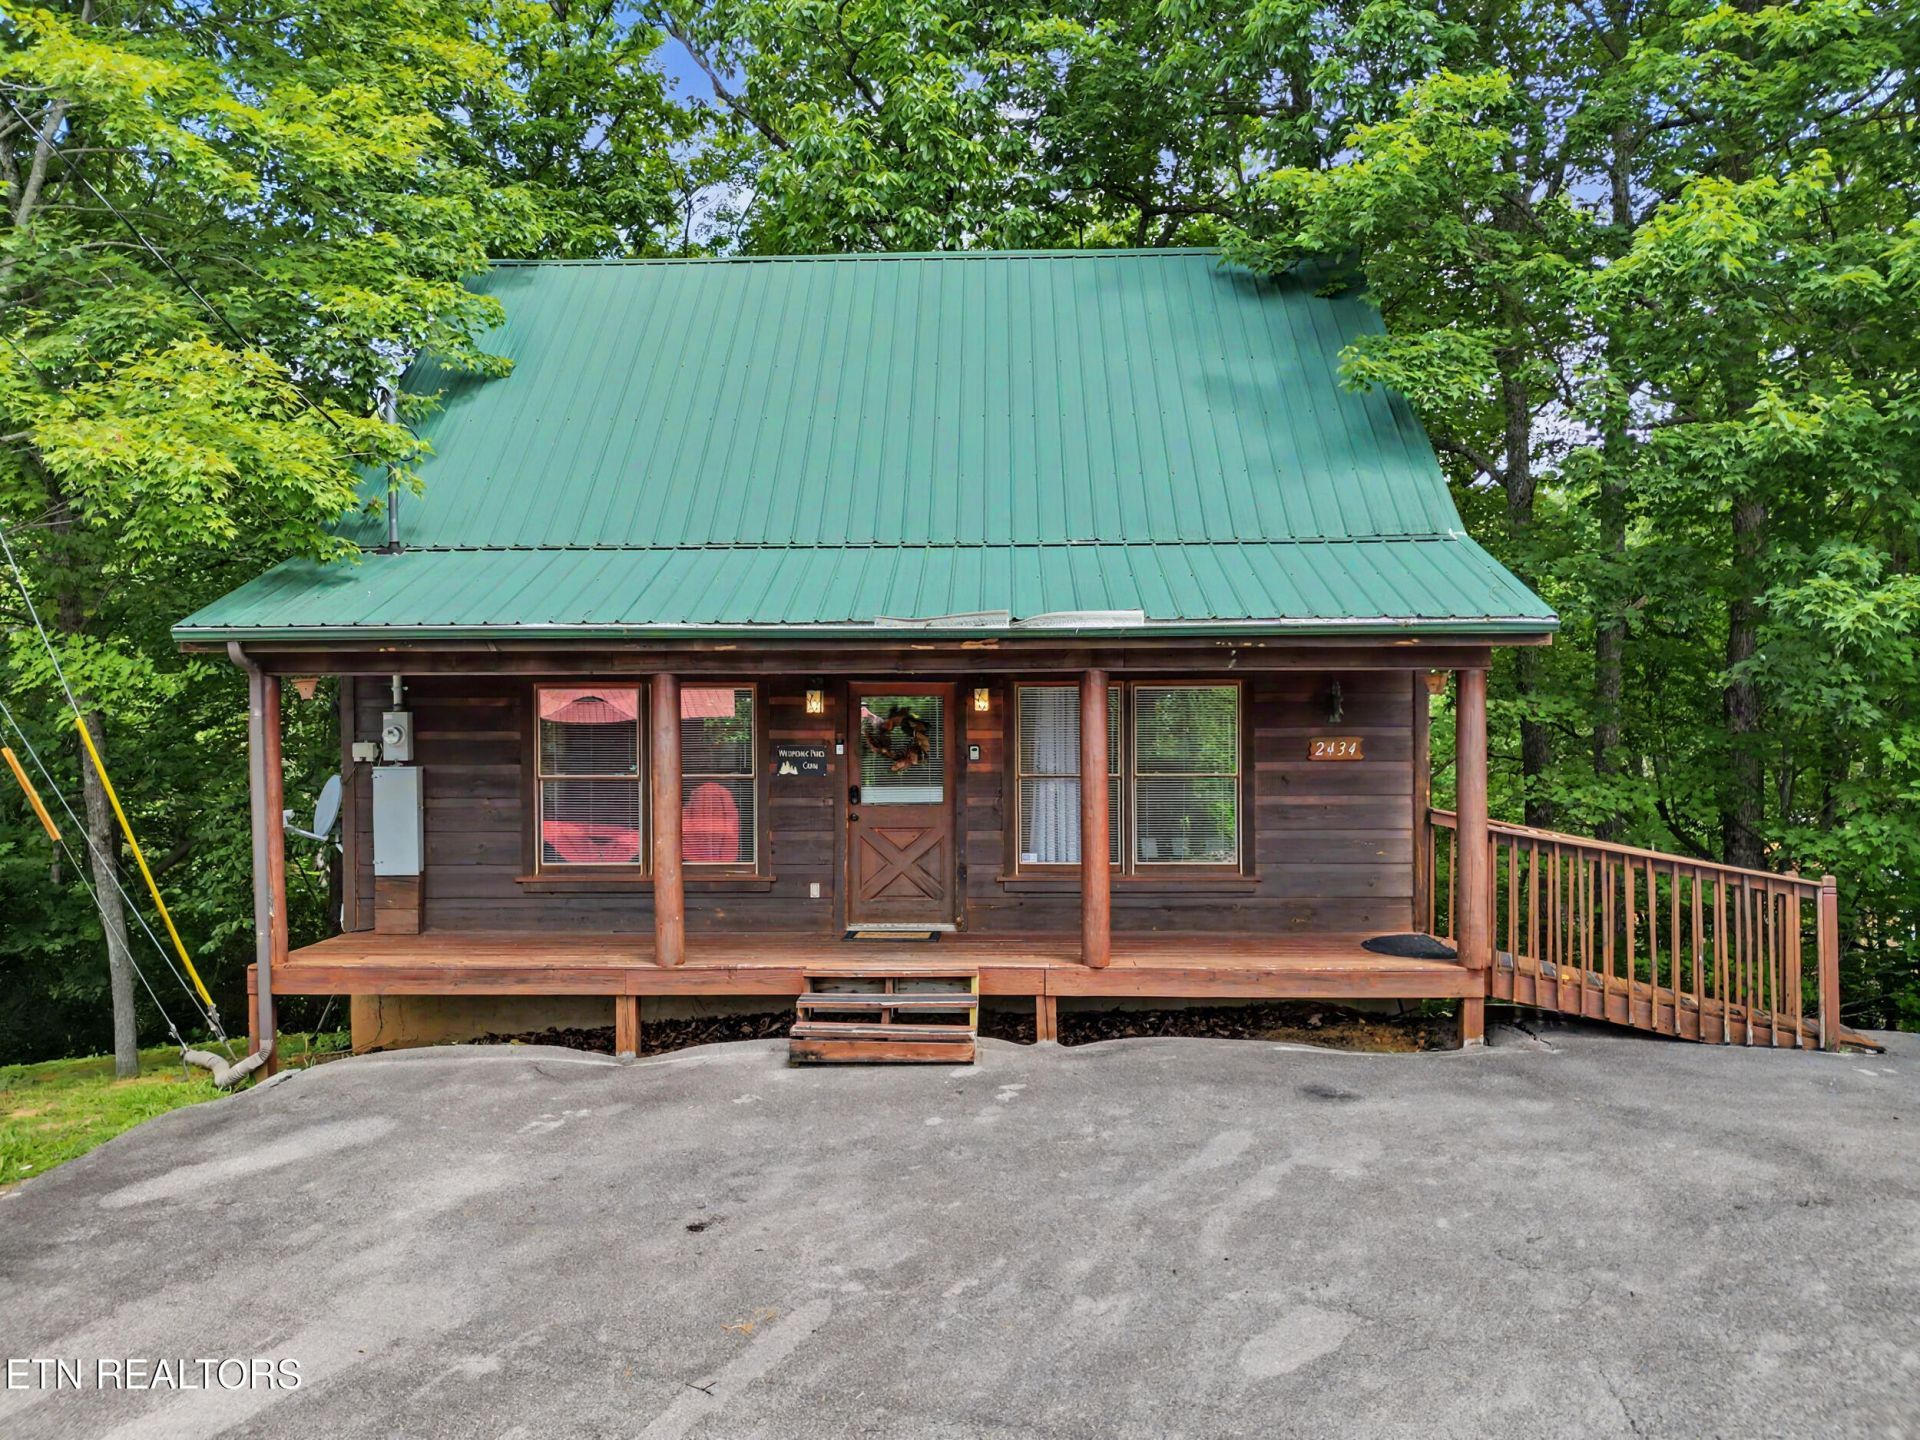
Warning: Owning this cabin may result in friends suddenly asking, ''So... when can we come stay?'' This 1 bedroom, 1 bath cabin with a loft is the kind of place that turns weekend getaways into lifelong traditions. Soaring A-frame windows, a beautiful stone fireplace, warm wood finishes, and an open loft create the Smoky Mountain escape everyone dreams about. The loft provides the extra sleeping space guests will appreciate, even if they didn't mean to overstay their welcome.Start your mornings on the deck with a cup of coffee, enjoy evenings under the stars, and don't be surprised if a bear strolls by to inspect the neighborhood. He's not checking your reservation, but he does expect you to admire him from a respectful distance.Whether you're looking for a vacation home, an overnight rental, or your own happy place, this cabin checks all the right boxes. Fair warning: one weekend here and you'll start wondering why real life doesn't come with mountain air, a stone fireplace, and checkout times.Information deemed reliable but not guaranteed. Buyer and Buyer's Agent to verify all information. Drone photography used.
Property Features
Property Type: Residential - Single Family
Cooling: Central Cooling
Fireplaces: 1
Fuel Type: Electric, Propane
Heating: Forced Air, Heat Pump, Propane, Electric
Home Style: Cabin, A-Frame, Log
Lot Size: 0.39 Acres
Year Built: 2003
Amenities
Eat-in Kitchen
Feature Descriptions
Appliances: Dryer, Microwave, Range, Refrigerator, Washer
Association/Condo Fee: 350/Yearly
Exterior: Log
Fireplace: Stone, Gas Log
Flooring: Hardwood
HOA Y/N: Yes
Lot: Wooded
Parcel #: 107J C 025.00
Parking: Designated Parking
Sewer: Septic Tank
Special View Info: Mountain View, Countr
SQFT Total: 883
View: Mountain View, Country Setting, Wooded
Water: Shared Well
Wooded: Yes
Listed By / Shown By
Listed By
Agency Name: Century 21 Legacy
Shown By
Agent Name: Kristal Pratt
Agent Phone:
Agency Title: Franklin Realty Inc.

Estimate Your Payment
Estimated Payment
$ 2,569.09 per month $2,452.42 Principal & Interest $0.00 Property Tax (data not provided by mls) $116.67 Homeowner's Insurance
2434 N School Hse Gap Rd | MLS# 1349155
This single family home located at 2434 N School Hse Gap Rd, Sevierville, TN 37876 is currently listed for sale with an asking price of $400,000. This property was built in 2003 and has 1 bedrooms and 1 full baths with 883 sq. ft. N School Hse Gap Rd is located in the Sky Harbor Sec B subdivision. Search Sky Harbor Sec B real estate on kpratt.franklinrealty.com today.