
BEDS3
BATHS2 full 1 partial
SQUARE FEET2,037
MLS#1354628
STATUSActive
PROPERTY TYPEResidential - Single Family
SUBDIVISIONNorthfield
Property Description
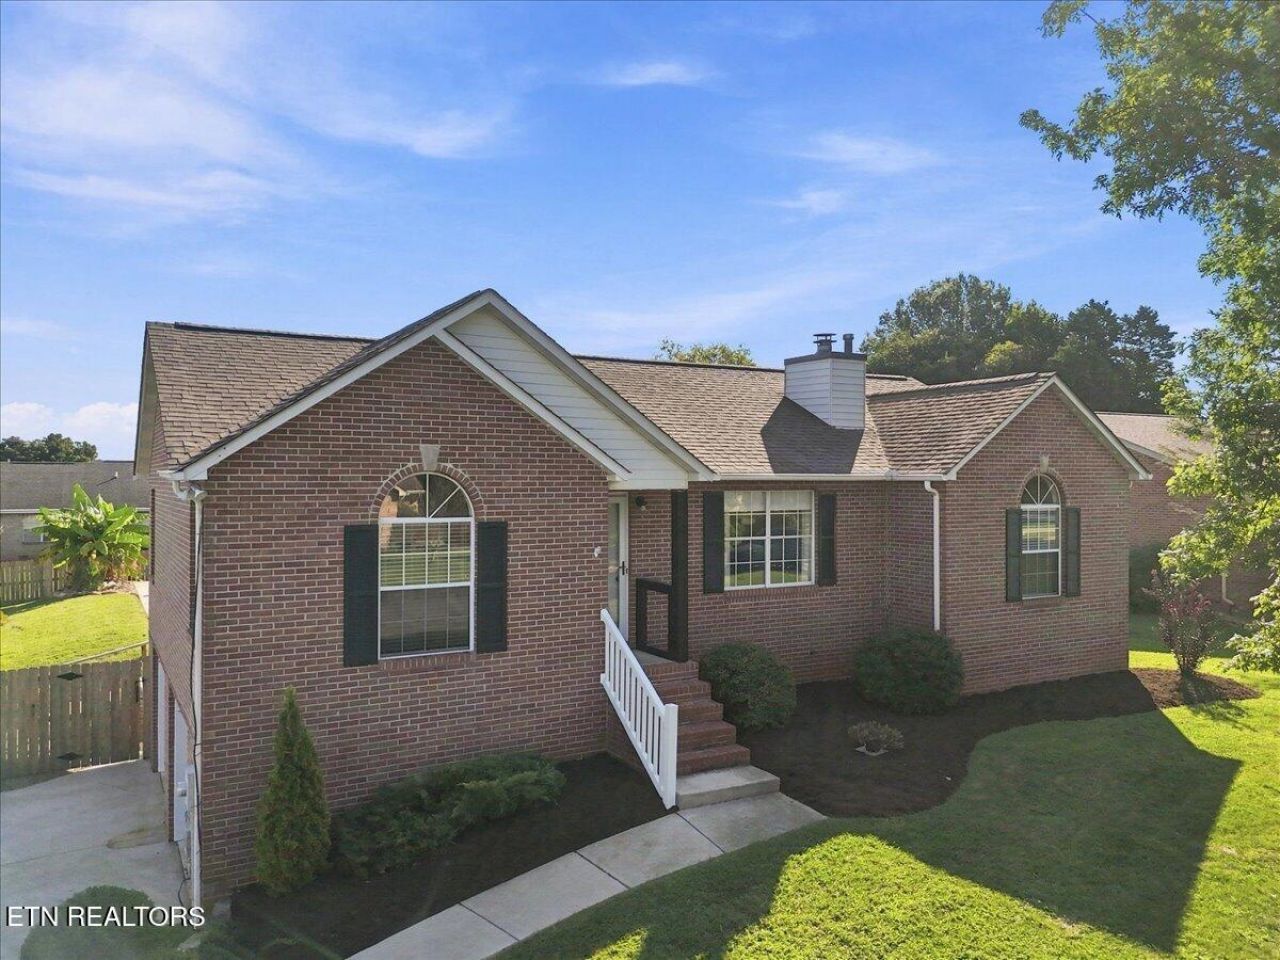
Welcome home to 306 Woodsboro. This move in ready 3-bedroom, 2.5-bath basement ranch is located in the established Northfield subdivision and offers 2,037 total finished square feet with a functional split-bedroom floor plan and all three bedrooms conveniently located on the main level. Hardwood flooring throughout the main level adds warmth and durability, while approximately 600 square feet of finished basement space provides valuable additional living area.The main level offers a comfortable living area centered around a wood-burning fireplace, along with a well-designed layout for everyday living and entertaining. The finished basement expands the possibilities with a spacious flexible living area, half bath, and laundry area--ideal for a recreation room, media room, home office, hobby space, or additional gathering area. A two-car garage provides convenient parking and storage, and a new water heater adds to the home's move-in-ready appeal.Step outside to your own private backyard retreat. The fenced yard features an in-ground pool, covered patio, outdoor kitchen area, and fire pit, creating an ideal setting for entertaining, relaxing, and enjoying summer days at home. Conveniently located inside the Maryville city limits, this home has the space, setting, and amenities you've been looking for. Come see it for yourself.
Property Features
Property Type: Residential - Single Family
Basement: Yes
Cooling: Central Cooling, Ceiling Fan(s)
Fireplaces: 1
Fuel Type: Gas
Garage: 2 car attached
Heating: Central, Natural Gas
Home Style: Traditional
Lot Size: 0.33 Acres
Year Built: 1993
Amenities
Walk-In Closet(s)
Cathedral Ceiling(s)
Feature Descriptions
Appliances: Dishwasher, Disposal, Microwave, Range, Refrigerator
Days on Site: 3
Exterior: Brick
Fireplace: Brick, Gas Log
Flooring: Carpet, Hardwood
Lot: Level, Rolling Slope
Parcel #: 048H B 04800 000
Parking: Garage Faces Side, On-Street Parking, Off-Street Parking, Garage Door Opener, Attached, Basement
Sewer: Public Sewer
Special View Info: Mountain View
SQFT Total: 2037
Utilities: Cable Available (TV Only)
View: Mountain View
Water: Public
Listed By / Shown By
Listed By
Agency Name: Realty Executives Associates
Shown By
Agent Name: Kristal Pratt
Agent Phone:
Agency Title: Franklin Realty Inc.

Estimate Your Payment
Estimated Payment
$ 3,371.29 per month $3,218.19 Principal & Interest $0.00 Property Tax (data not provided by mls) $153.10 Homeowner's Insurance
306 Woodsboro Lane | MLS# 1354628
This single family home located at 306 Woodsboro Lane, Maryville, TN 37804 is currently listed for sale with an asking price of $524,900. This property was built in 1993 and has 3 bedrooms and 2 full and 1 partial baths with 2037 sq. ft. Woodsboro Lane is located in the Northfield subdivision. Search Northfield real estate on kpratt.franklinrealty.com today.