
BEDS3
BATHS2 full
SQUARE FEET1,300
MLS#1349083
STATUSActive
PROPERTY TYPEResidential - Single Family
SUBDIVISIONLake Awana
Property Description
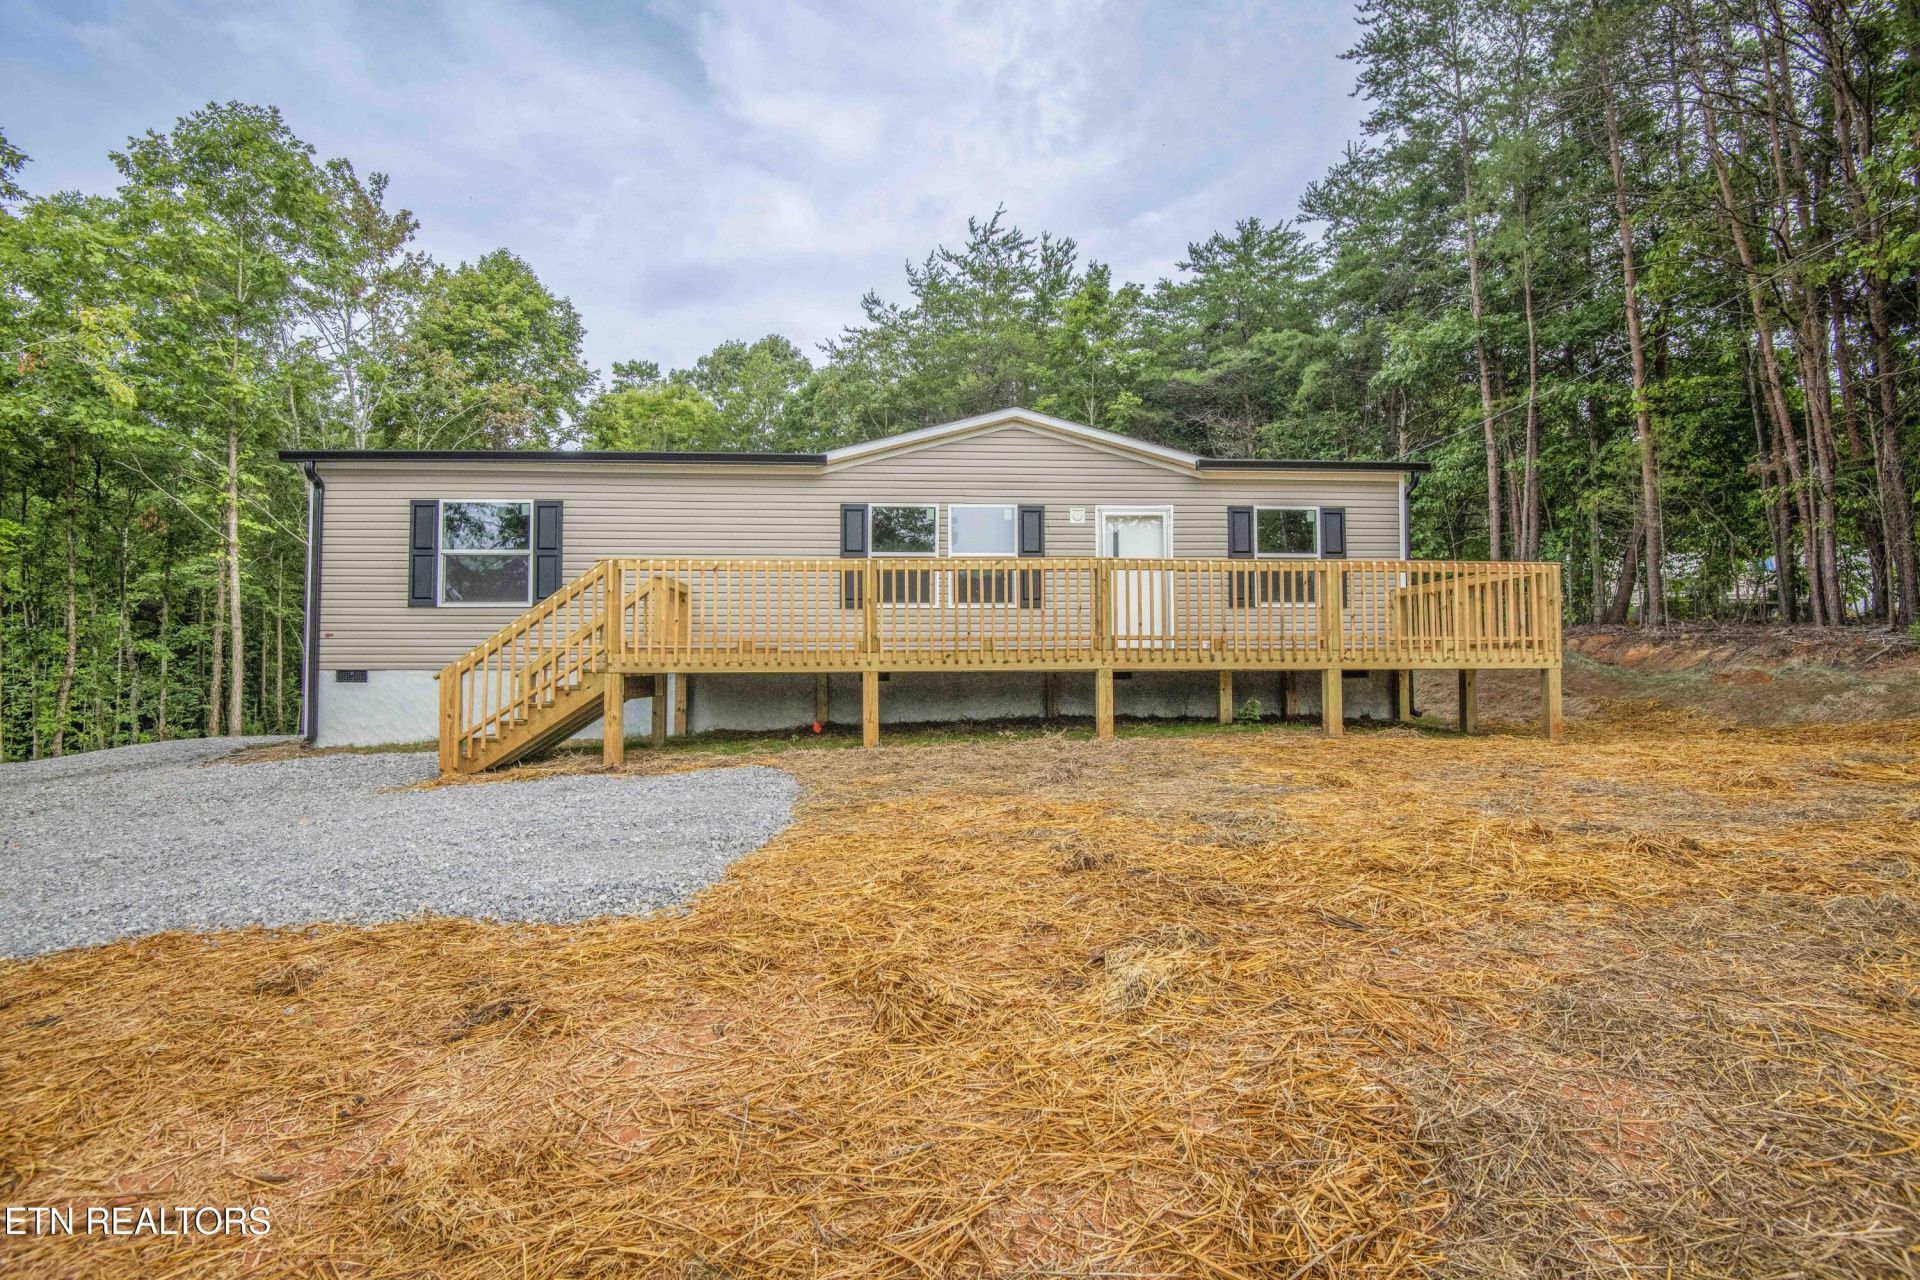
Brand-New Lake Living Awaits!Experience the perfect blend of comfort, nature, and recreation in this beautiful brand-new 3-bedroom, 2-bath home, ideally located just a short walk from the lake! Enjoy easy access to fishing, boating, and a nearby public boat ramp, making every day feel like a vacation.Step inside to an inviting open-concept floor plan featuring a spacious living room that flows seamlessly into the kitchen. The kitchen comes complete with a brand-new refrigerator, stove, and dishwasher, making it truly move-in ready.Situated on a generous 0.85-acre lot, this home offers plenty of room to relax and enjoy the outdoors. Sip your morning coffee or unwind in the evening on the large covered front porch while watching deer, wild turkey, and other local wildlife pass by. The home's neutral color palette provides a warm, modern feel that will complement any style.Whether you're searching for a full-time residence, a weekend getaway, or a peaceful retreat near the water, this home checks all the boxes. Just bring your suitcase and move right in!Priced to move--don't miss this incredible opportunity to own your piece of lake living!
Property Features
Property Type: Residential - Single Family
Cooling: Central Cooling
Fireplaces: 1
Fuel Type: Electric
Heating: Central, Electric
Home Style: Craftsman
Lot Size: 0.86 Acres
Amenities
Walk-In Closet(s)
Kitchen Island
Pantry
Eat-in Kitchen
Feature Descriptions
Appliances: Range, Refrigerator
Exterior: Vinyl Siding, Frame
Lot: Level, Rolling Slope
Parcel #: 100E B 015.00
Parking: Off-Street Parking, Designated Parking, RV Parking, Main Level
Security Features: Smoke Detector
Sewer: Septic Tank, Perc Test On File
Special View Info: Country Setting
SQFT Total: 1300
View: Country Setting
Water: Public
Listed By / Shown By
Listed By
Agency Name: Smoky Mountain Realty
Shown By
Agent Name: Kristal Pratt
Agent Phone:
Agency Title: Franklin Realty Inc.

Estimate Your Payment
Estimated Payment
$ 1,797.72 per month $1,716.08 Principal & Interest $0.00 Property Tax (data not provided by mls) $81.64 Homeowner's Insurance
310 Valley Drive | MLS# 1349083
This single family home located at 310 Valley Drive, Loudon, TN 37774 is currently listed for sale with an asking price of $279,900. This property has 3 bedrooms and 2 full baths with 1300 sq. ft. Valley Drive is located in the Lake Awana subdivision. Search Lake Awana real estate on kpratt.franklinrealty.com today.