
BEDS3
BATHS3 full
SQUARE FEET2,224
MLS#1349127
STATUSActive
PROPERTY TYPEResidential - Single Family
SUBDIVISIONRiverview Est
Property Description
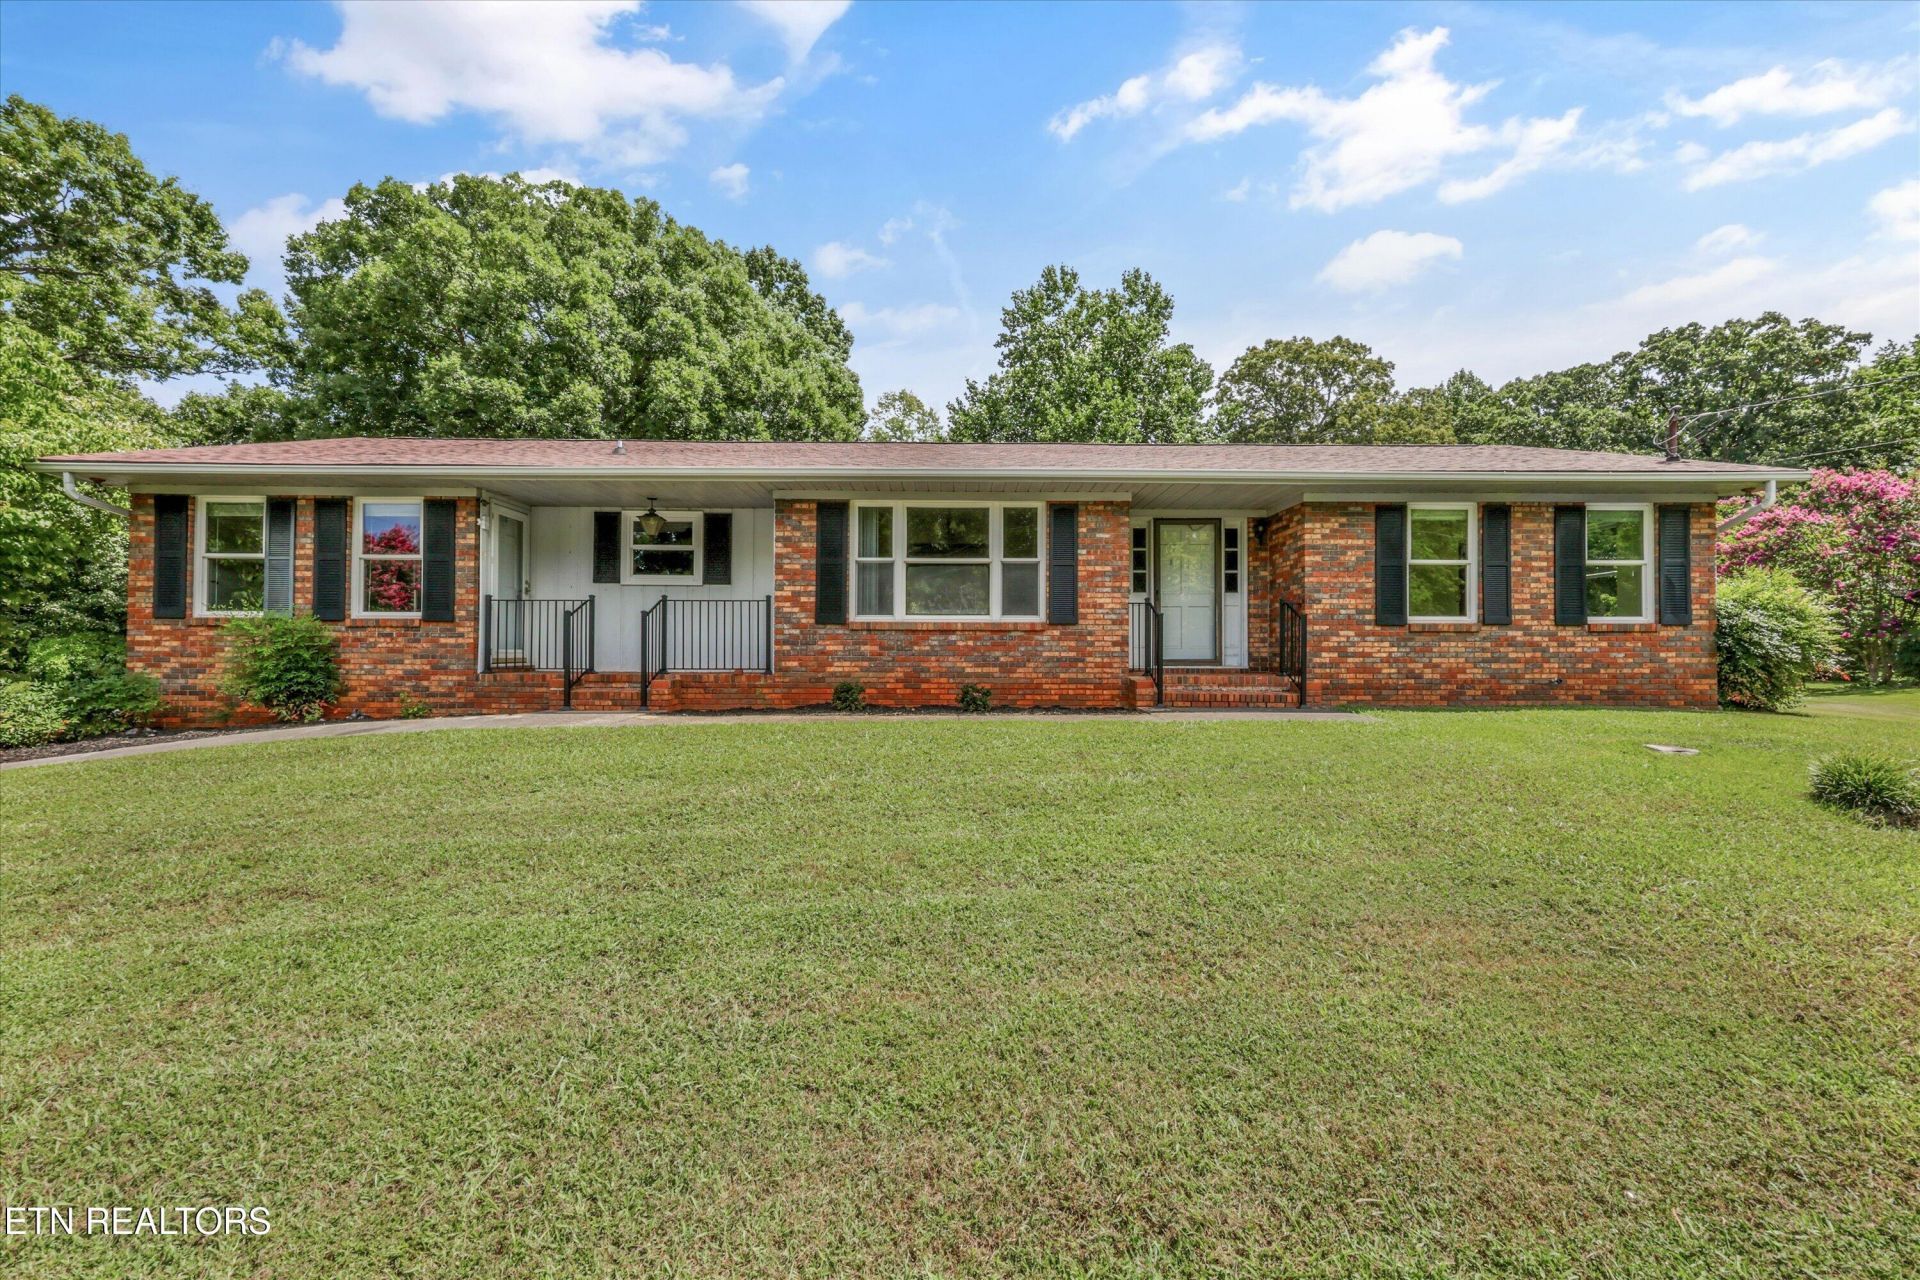
Welcome home to this charming basement rancher situated on a private 1.5-acre lot surrounded by mature trees, offering both beauty and seclusion. Full of character and timeless appeal, this home is ready for your personal touch with just a few updates. Inside, you'll find 3 spacious bedrooms, 3 full bathrooms, a formal dining room, and a welcoming family room featuring hardwood floors and a cozy gas-log fireplace-perfect for relaxing or gathering with family and friends. Step outside to the covered patio, an ideal space for entertaining or simply enjoy the peaceful, wooded backyard. as an added bonus, residents enjoy private neighborhood river access, providing the perfect opportunity for fishing, kayaking, or spending time by the river. If your looking for privacy, charm and the chance to make a home your own, this property is one you won't want to miss!
Property Features
Property Type: Residential - Single Family
Basement: Yes
Cooling: Central Cooling
Fireplaces: 1
Fuel Type: Electric, Propane
Garage: 2 car attached
Heating: Central, Propane, Electric
Home Style: Traditional
Lot Size: 1.50 Acres
Year Built: 1973
Amenities
Kitchen Island
Breakfast Bar
Windows - Vinyl
Feature Descriptions
Appliances: Gas Cooktop, Dishwasher, Refrigerator
Exterior: Brick
Fireplace: Brick, Gas Log
Flooring: Laminate, Carpet, Hardwood, Vinyl
Lot: Irregular Lot, Level
Lot Dimensions: 109.72 X 393 IRR
Parcel #: 039I A 035.00
Parking: Garage Faces Side, Garage Door Opener, Attached, Basement
Security Features: Smoke Detector
Sewer: Septic Tank
Special View Info: Country Setting, Wood
SQFT Total: 2224
View: Country Setting, Wooded
Water: Public
Wooded: Yes
Listed By / Shown By
Listed By
Agency Name: Realty Executives Associates
Shown By
Agent Name: Kristal Pratt
Agent Phone:
Agency Title: Franklin Realty Inc.

Estimate Your Payment
Estimated Payment
$ 3,307.70 per month $3,157.50 Principal & Interest $0.00 Property Tax (data not provided by mls) $150.21 Homeowner's Insurance
3923 Riverview Drive | MLS# 1349127
This single family home located at 3923 Riverview Drive, Maryville, TN 37804 is currently listed for sale with an asking price of $515,000. This property was built in 1973 and has 3 bedrooms and 3 full baths with 2224 sq. ft. Riverview Drive is located in the Riverview Est subdivision. Search Riverview Est real estate on kpratt.franklinrealty.com today.