
BEDS3
BATHS2 full
SQUARE FEET2,288
MLS#1349222
STATUSActive
PROPERTY TYPEResidential - Single Family
SUBDIVISIONPatriot Hills Golf Club
Property Description
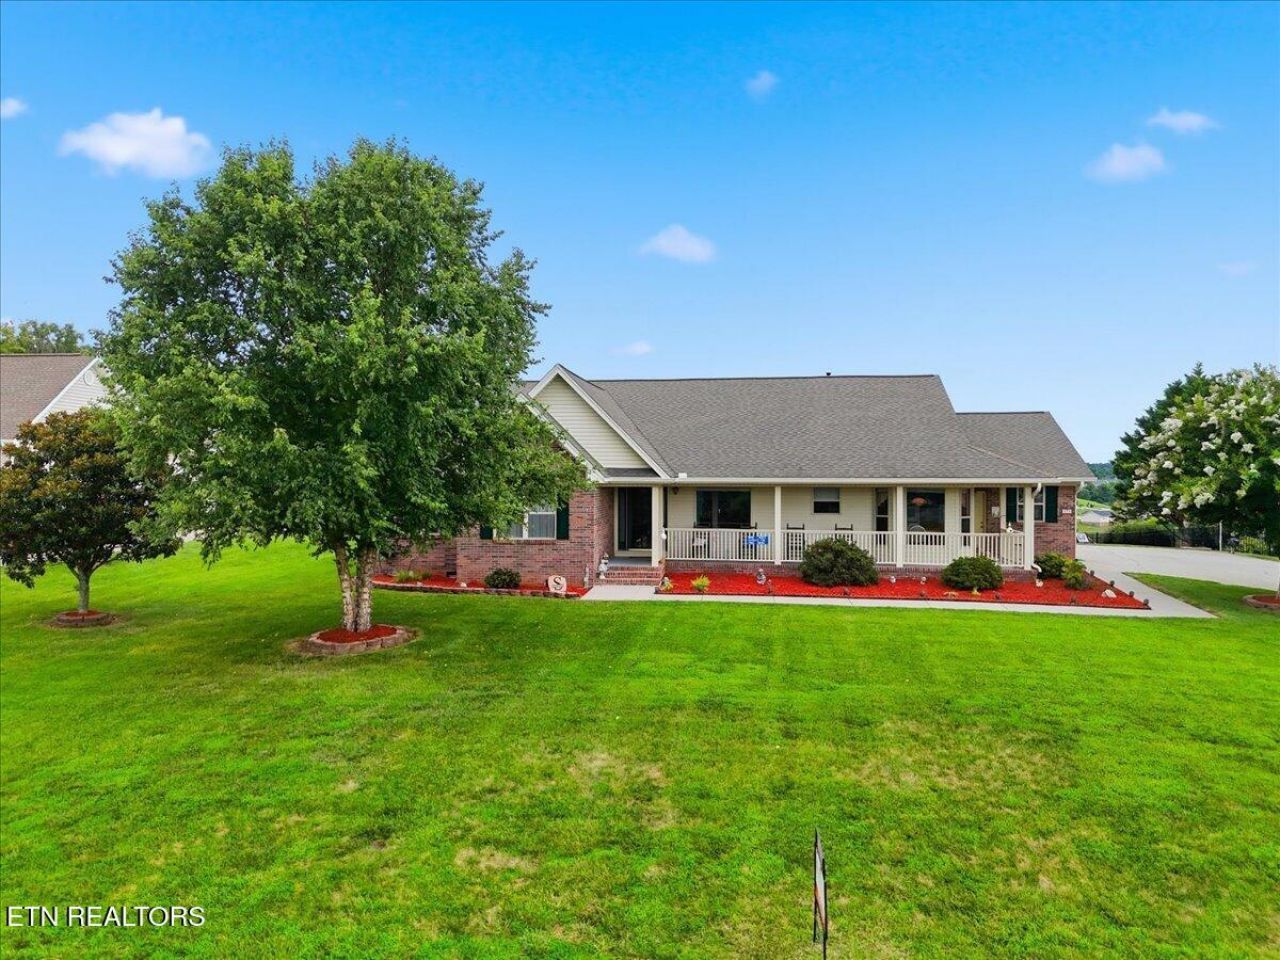
Patriot Hills Golf Course home!!! Immaculate home and first time ever on the market. Seller custom built the home (Larry Angela). One level home with oversized 3 car garage and a detached garage/workshop/golf cart storage area.Home features wrap-around front porch to enjoy mountain view, brick and vinyl low maintenance exterior, concrete driveway, HVAC recently replaced in 2024, tankless gas hot water heater, huge master suite with walk-in closet that includes built-in gun safe and dual vanity/jacuzzi tub/separate shower, home is handicap accessible with 36'' doors and handicap toilets, gas log fireplace, all kitchen appliances stay with purchase, attic storage above garage, garage plug to charge golf cart, back patio with power and gazebo with electricity, there is a 50 amp circuit for a camper/rv, this home has been meticulously maintained with various service contracts. Fenced rear yard. Irrigation system (not hooked up) and alarm system ( not monitored).
Property Features
Property Type: Residential - Single Family
Cooling: Central Cooling, Ceiling Fan(s)
Fireplaces: 1
Fuel Type: Electric, Gas
Garage: 3
Heating: Central, Forced Air, Natural Gas, Electric
Home Style: Traditional
Lot Size: 0.50 Acres
Year Built: 1997
Amenities
Walk-In Closet(s)
Eat-in Kitchen
Irrigation System
Windows - Vinyl
Feature Descriptions
Appliances: Dishwasher, Microwave, Range, Refrigerator
Association Amenities: Golf Course
Exterior: Vinyl Siding, Brick, Frame
Fireplace: Gas Log
Flooring: Carpet, Hardwood
HOA Y/N: Yes
Lot: Other, Golf Community
Parcel #: 046P A 02100 000
Parking: Garage Faces Side, Garage Door Opener, Main Level
Security Features: Security Alarm
Sewer: Septic Tank
Special View Info: Mountain View, Countr
SQFT Total: 2288
View: Mountain View, Country Setting
Water: Public
Local Schools
High School: Jefferson County
Middle School: Maury
Elementary School: Mt. Horeb
Listed By / Shown By
Listed By
Agency Name: The Home Team Real Estate Co.
Shown By
Agent Name: Kristal Pratt
Agent Phone:
Agency Title: Franklin Realty Inc.

Estimate Your Payment
Estimated Payment
$ 3,403.40 per month $3,248.85 Principal & Interest $0.00 Property Tax (data not provided by mls) $154.55 Homeowner's Insurance
435 Independence Drive | MLS# 1349222
This single family home located at 435 Independence Drive, Jefferson City, TN 37760 is currently listed for sale with an asking price of $529,900. This property was built in 1997 and has 3 bedrooms and 2 full baths with 2288 sq. ft. Independence Drive is located in the Patriot Hills Golf Club subdivision. Search Patriot Hills Golf Club real estate on kpratt.franklinrealty.com today.