
BEDS3
BATHS1 full
SQUARE FEET1,504
MLS#1354638
STATUSActive
PROPERTY TYPEResidential - Single Family
SUBDIVISIONGreenway Add
Property Description
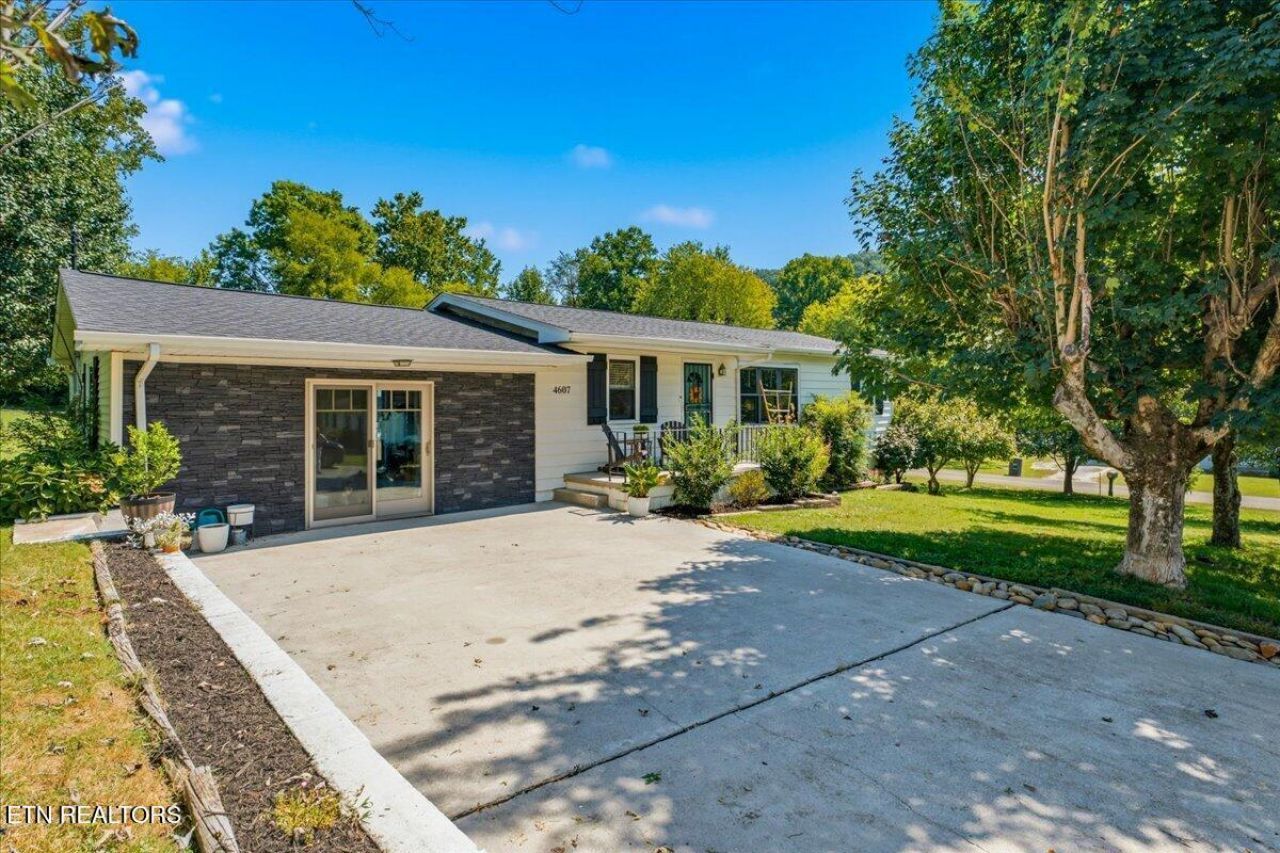
Charming Move In Ready Ranch Home On A Large Corner Lot*Inviting Front Porch Leads You Into The Formal Living Room*The Kitchen Is Open To The Dining Area*Large Family Room (Formerly The Garage)With New Vinyl Sliding Door*Renovated Indoor Laundry With Tons Of Storage*Three Nicely Sized Bedrooms*Renovated Bathroom*Custom Paint And Hardwood Flooring Throughout*Dual Pane Windows*New HVAC (June 2025) With 10 YearTransferable Parts And Labor Warranty And A 5 Year Parts And 2 Year Labor On The Thermostat*New Roof (30 Year Shingle) With 5 Year Transferable Warranty*Plumbing Has Been Replaced With PEX Throughout*Concrete Pad With Carport In Rear Of The Home With An Approximate 1000 Sq. Ft. Under The Home For A Workshop Or Storage*This Manicured Corner Lot Offers Mature Trees, A Large Shed And Private Patio*This Well Maintained Home Won't Last*
Property Features
Property Type: Residential - Single Family
Cooling: Central Cooling
Fireplaces: 1
Fuel Type: Electric
Heating: Central, Electric
Home Style: Traditional
Lot Size: 0.31 Acres
Year Built: 1958
Amenities
Eat-in Kitchen
Feature Descriptions
Appliances: Dryer, Range, Washer
Exterior: Frame, Other
Flooring: Hardwood
Lot: Corner Lot
Lot Dimensions: 77.68 X 174.61 X IRR
Parcel #: 059PD035
Parking: Off-Street Parking
Sewer: Public Sewer
Special View Info: Other
SQFT Total: 1504
View: Other
Water: Public
Local Schools
High School: Central
Middle School: Gresham
Elementary School: Shannondale
Listed By / Shown By
Listed By
Agency Name: United Real Estate Solutions
Shown By
Agent Name: Kristal Pratt
Agent Phone:
Agency Title: Franklin Realty Inc.

Estimate Your Payment
Estimated Payment
$ 1,727.71 per month $1,649.26 Principal & Interest $0.00 Property Tax (data not provided by mls) $78.46 Homeowner's Insurance
4607 Josephine Rd | MLS# 1354638
This single family home located at 4607 Josephine Rd, Knoxville, TN 37918 is currently listed for sale with an asking price of $269,000. This property was built in 1958 and has 3 bedrooms and 1 full baths with 1504 sq. ft. Josephine Rd is located in the Greenway Add subdivision. Search Greenway Add real estate on kpratt.franklinrealty.com today.