
BEDS4
BATHS1 full 1 partial
SQUARE FEET2,328
MLS#1354660
STATUSActive
PROPERTY TYPEResidential - Single Family
Property Description
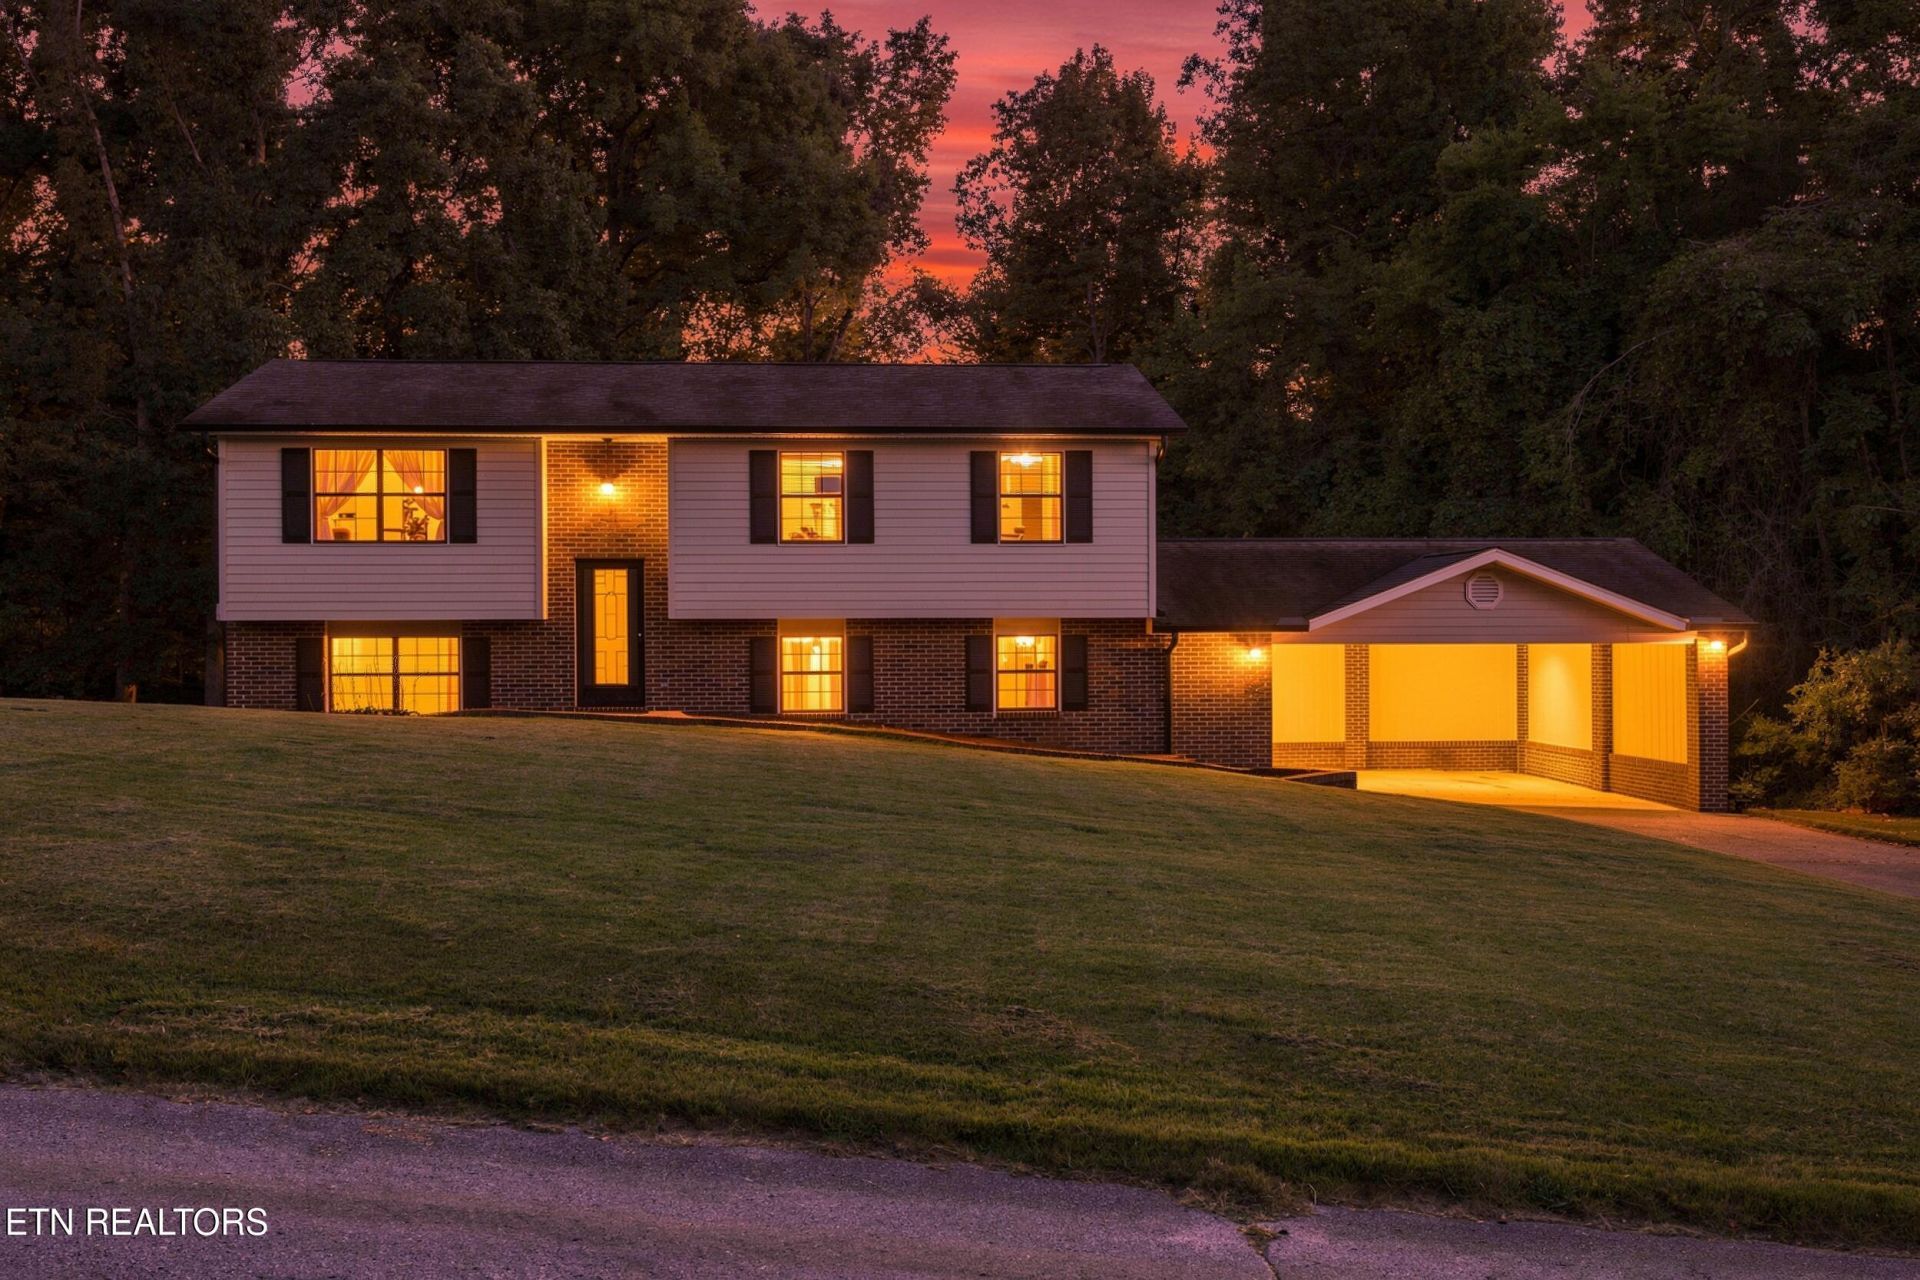
FIRST TIME ON THE MARKET!! Don't miss this rare opportunity to own a meticulously maintained 4-bedroom, 1.5-bath home situated on approximately half an acre with a gorgeous, well-manicured lawn. Homes in this neighborhood rarely come available, making this one you won't want to miss!The main level offers three bedrooms and 1.5 baths, while the fourth bedroom is located on the lower level, providing excellent flexibility for a guest room, office, recreation space, or additional living area. The lower level already has additional plumbing in place for a future bathroom, giving you the opportunity to expand the home's functionality and value.Recent improvements include an HVAC system only two years old and updated plumbing. Owner just had a brand new back deck added. This solid home has been lovingly cared for and is ready for its next owner to bring their vision and make it their own.Enjoy the privacy of a quiet, one-lane street, a beautiful half-acre setting, and NO HOA! Conveniently located just 8 minutes from the interstate, making commuting and access to surrounding areas a breeze.Solid home. Great lot. Excellent location. Endless potential! Homes like this don't come on the market often--come see it for yourself!!!
Property Features
Property Type: Residential - Single Family
Basement: Yes
Cooling: Central Cooling
Fireplaces: 1
Fuel Type: Electric
Heating: Central, Electric
Home Style: Traditional
Lot Size: 0.49 Acres
Year Built: 1981
Amenities
Walk-In Closet(s)
Kitchen Island
Eat-in Kitchen
Feature Descriptions
Appliances: Range, Refrigerator, Self Cleaning Oven
Exterior: Brick
Flooring: Carpet, Vinyl
Lot: Private, Level
Parcel #: 041I C 002.00
Parking: Garage Faces Side, Off-Street Parking, Designated Parking, Attached
Sewer: Septic Tank
Special View Info: Country Setting
SQFT Total: 2328
View: Country Setting
Water: Public
Listed By / Shown By
Listed By
Agency Name: Smoky Mountain Realty
Shown By
Agent Name: Kristal Pratt
Agent Phone:
Agency Title: Franklin Realty Inc.

Estimate Your Payment
Estimated Payment
$ 2,086.74 per month $1,991.98 Principal & Interest $0.00 Property Tax (data not provided by mls) $94.76 Homeowner's Insurance
535 Bobwhite Drive | MLS# 1354660
This single family home located at 535 Bobwhite Drive, Loudon, TN 37774 is currently listed for sale with an asking price of $324,900. This property was built in 1981 and has 4 bedrooms and 1 full and 1 partial baths with 2328 sq. ft. Search Loudon real estate on kpratt.franklinrealty.com today.