
BEDS3
BATHS2 full
SQUARE FEET1,364
MLS#1349093
STATUSActive
PROPERTY TYPEResidential - Condominium
SUBDIVISIONPebblestone Villas
Property Description
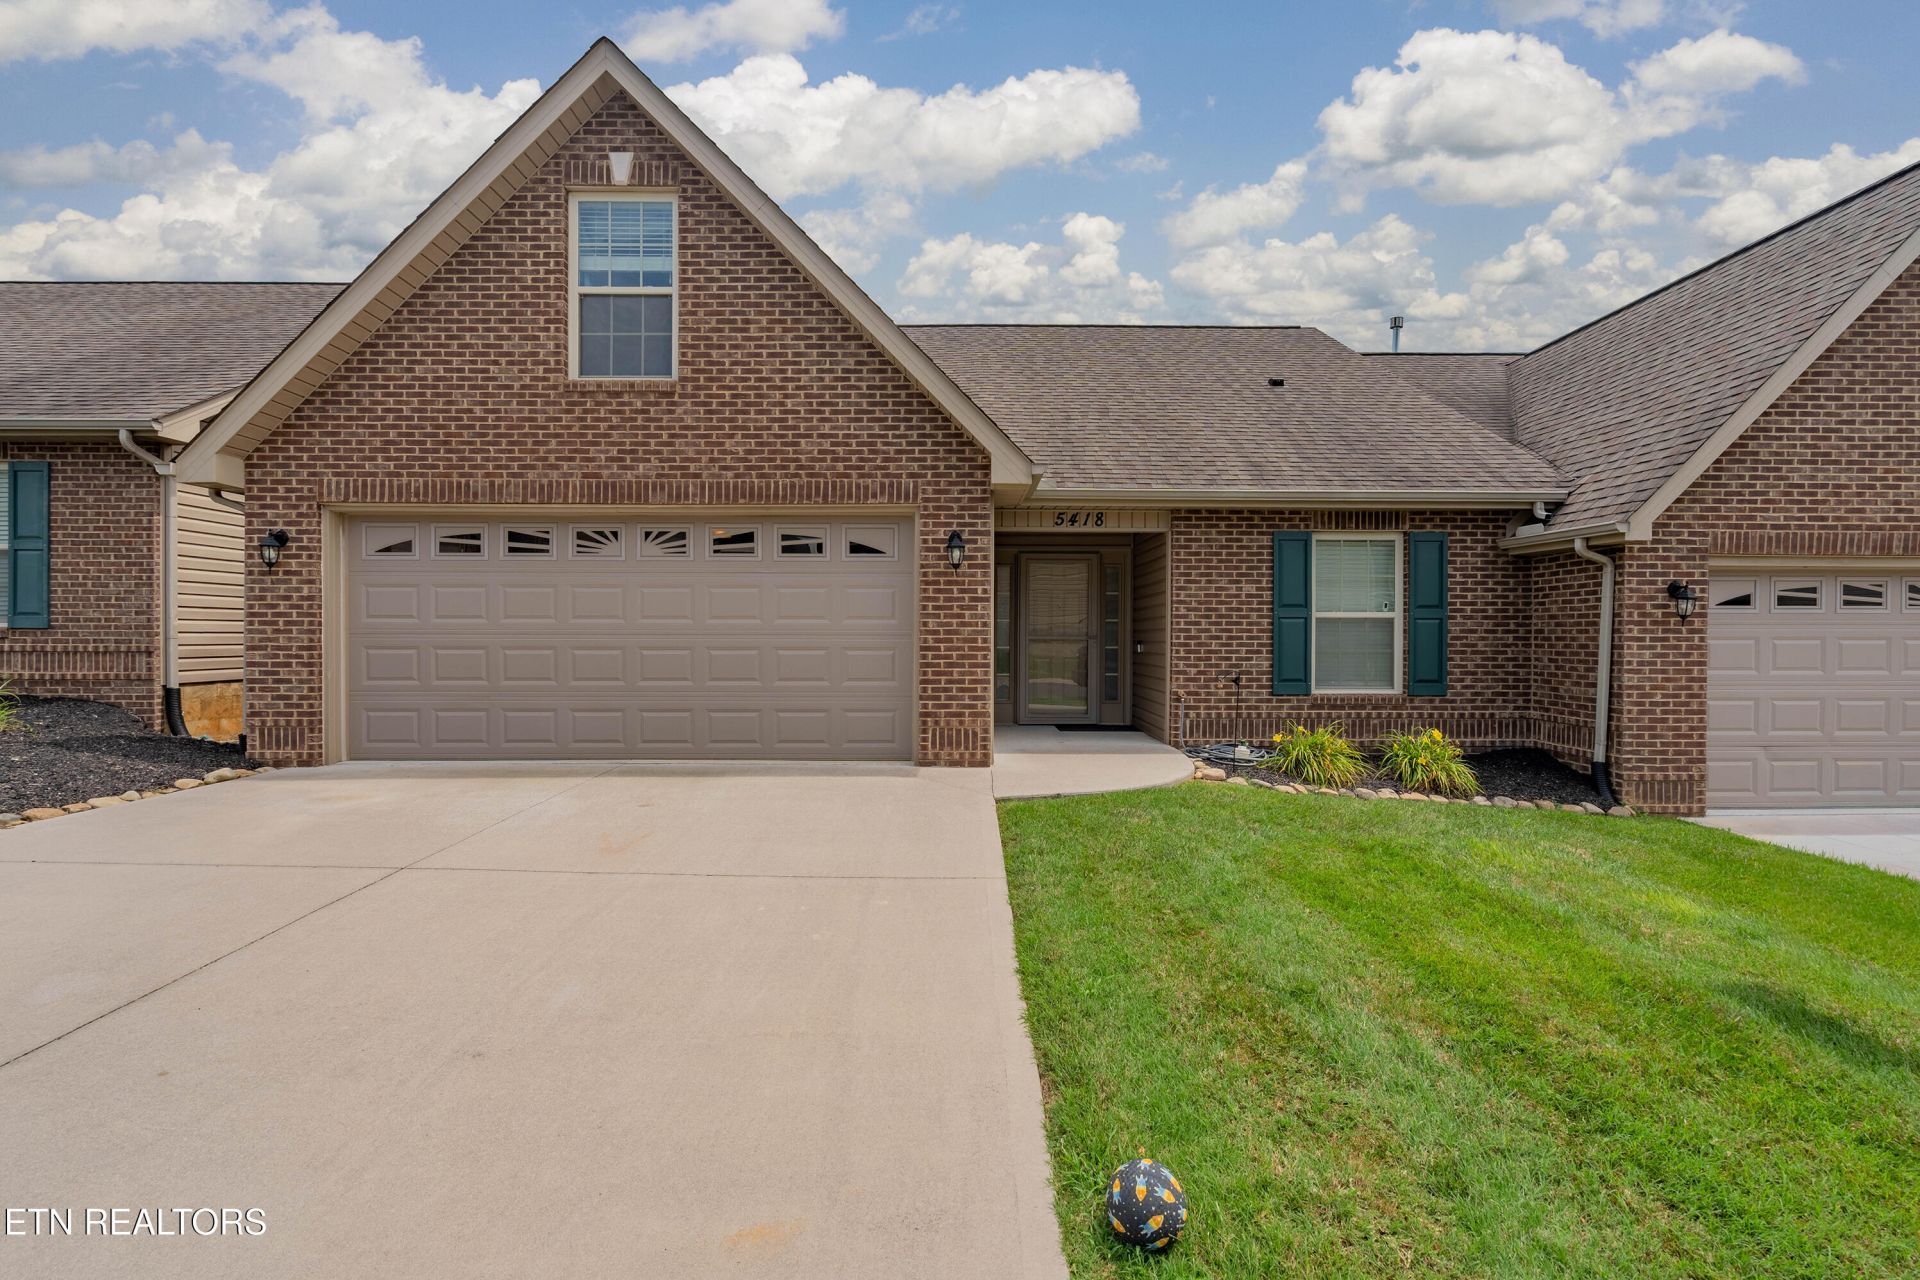
Welcome to easy, low-maintenance living in this beautifully maintained one-level townhome in North Knoxville! Offering 3 spacious bedrooms, 2 full baths, and approximately 1,364 square feet, this open-concept home features a bright living area, a well-appointed kitchen with ample cabinetry and workspace, and a comfortable dining area perfect for everyday living or entertaining. The private primary suite includes a walk-in closet and en-suite bath, while the split-bedroom floor plan provides added privacy for guests or a home office. Enjoy relaxing on the patio with minimal exterior maintenance, allowing more time to enjoy life. Conveniently located just minutes from shopping, restaurants, medical facilities, and I-75, this move-in ready home combines comfort and convenience
Property Features
Property Type: Residential - Condominium
Cooling: Central Cooling
Fireplaces: 1
Fuel Type: Electric, Gas
Garage: 2 car attached
Heating: Central, Natural Gas, Electric
Home Style: Traditional
Lot Size: 0.01 Acres
Amenities
Walk-In Closet(s)
Pantry
Feature Descriptions
Appliances: Dishwasher, Disposal, Microwave, Range, Refrigerator
Association/Condo Fee: 125/Monthly
Exterior: Vinyl Siding, Brick
Fireplace: Gas
Flooring: Carpet, Hardwood, Tile
HOA Y/N: Yes
Lot: Irregular Lot
Parcel #: 049CE006
Parking: Attached
Security Features: Smoke Detector
Sewer: Public Sewer
SQFT Total: 1364
Water: Public
Local Schools
High School: Central
Middle School: Gresham
Elementary School: Ritta
Listed By / Shown By
Listed By
Agency Name: SCH Real Estate, Realty Executives
Shown By
Agent Name: Kristal Pratt
Agent Phone:
Agency Title: Franklin Realty Inc.

Estimate Your Payment
Estimated Payment
$ 2,055.27 per month $1,961.94 Principal & Interest $0.00 Property Tax (data not provided by mls) $93.33 Homeowner's Insurance
5418 Boulder Way | MLS# 1349093
This condo located at 5418 Boulder Way, Knoxville, TN 37918 is currently listed for sale with an asking price of $320,000. This property has 3 bedrooms and 2 full baths with 1364 sq. ft. Boulder Way is located in the Pebblestone Villas subdivision. Search Pebblestone Villas real estate on kpratt.franklinrealty.com today.