
BEDS3
BATHS2 full 1 partial
SQUARE FEET2,083
MLS#1354624
STATUSActive
PROPERTY TYPEResidential - Single Family
SUBDIVISIONStormcrest
Property Description
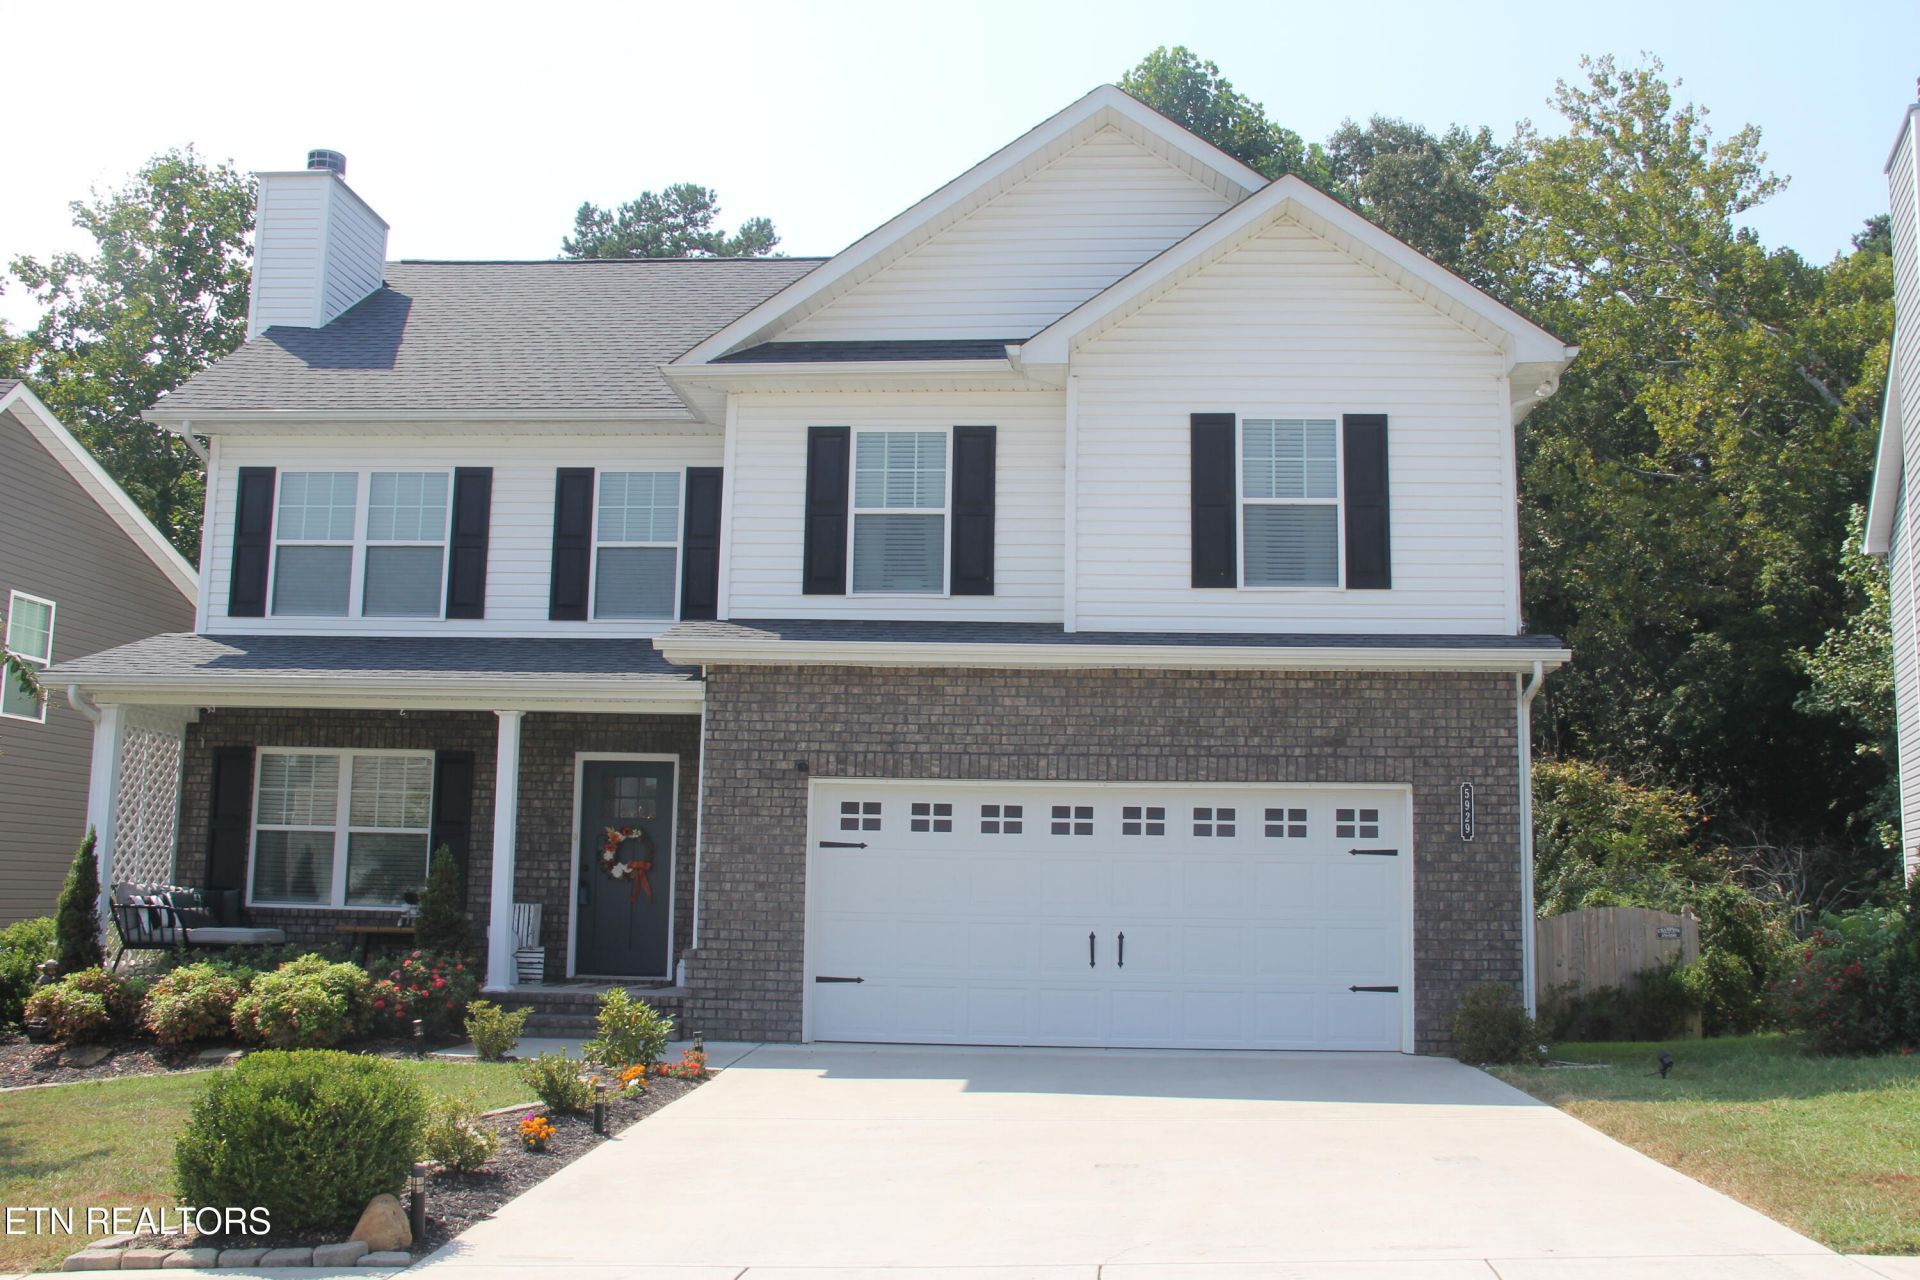
Walk through the level beautifully landscaped lot into this immaculate one owner home in Stormcrest, conveniently located between Halls and Gibbs. Buyers will take advantage of a functional mudroom and an open concept that pivots around a favorable kitchen layout and this home has a BONUS ROOM that could function as a 4th bedroom. Features include open floor plan, island in open kitchen area. Double vanities and walk in closet in primary bedroom/bath. Primary bath includes blue tooth vent with dimmer switch. Laundry room is upstairs for convenience. Sellers have made so many upgrades in this home including upgraded light fixtures & ceiling fans. LVP on Main level. Pantry & tile backsplash in kitchen. Builder mirrors have been replaced in primary bath and half bath. Mud room off garage. Bonus room features include built in wall of cabinets and double closets which could function as 4th bedroom. Walk outside onto the screen porch which overlooks private fenced backyard with 2 extra patios for grilling and entertaining. Lots of landscaping. Other amenities include wood burning fireplace, range, dishwasher and microwave to remain. Neighborhood playground. Don't miss this gorgeous home!
Property Features
Property Type: Residential - Single Family
Cooling: Central Cooling, Ceiling Fan(s)
Fireplaces: 1
Fuel Type: Electric
Garage: 2 car attached
Heating: Central, Heat Pump, Electric
Home Style: Traditional
Lot Size: 0.12 Acres
Amenities
Walk-In Closet(s)
Kitchen Island
Pantry
Eat-in Kitchen
Prof Landscaped
Feature Descriptions
Appliances: Dishwasher, Disposal, Microwave, Range, Self Cleaning Oven
Association/Condo Fee: 300/Yearly
Association Amenities: Playground
Days on Site: 1
Exterior: Vinyl Siding, Brick
Fireplace: Wood Burning
Flooring: Carpet, Vinyl
HOA Y/N: Yes
Lot: Irregular Lot
Lot Dimensions: 50x106xirr
Parcel #: 029GD012
Parking: Garage Door Opener, Attached, Main Level
Security Features: Smoke Detector
Sewer: Public Sewer
Special View Info: Country Setting
SQFT Total: 2083
View: Country Setting
Water: Public
Listed By / Shown By
Listed By
Agency Name: Southland Realtors, Inc
Shown By
Agent Name: Kristal Pratt
Agent Phone:
Agency Title: Franklin Realty Inc.

Estimate Your Payment
Estimated Payment
$ 2,825.36 per month $2,697.05 Principal & Interest $0.00 Property Tax (data not provided by mls) $128.30 Homeowner's Insurance
5929 Rain Cloud Rd | MLS# 1354624
This single family home located at 5929 Rain Cloud Rd, Knoxville, TN 37918 is currently listed for sale with an asking price of $439,900. This property has 3 bedrooms and 2 full and 1 partial baths with 2083 sq. ft. Rain Cloud Rd is located in the Stormcrest subdivision. Search Stormcrest real estate on kpratt.franklinrealty.com today.