
BEDS3
BATHS2 full
SQUARE FEET2,240
MLS#712854
STATUSActive
PROPERTY TYPEResidential - Single Family
SUBDIVISIONSmokerise
Property Description
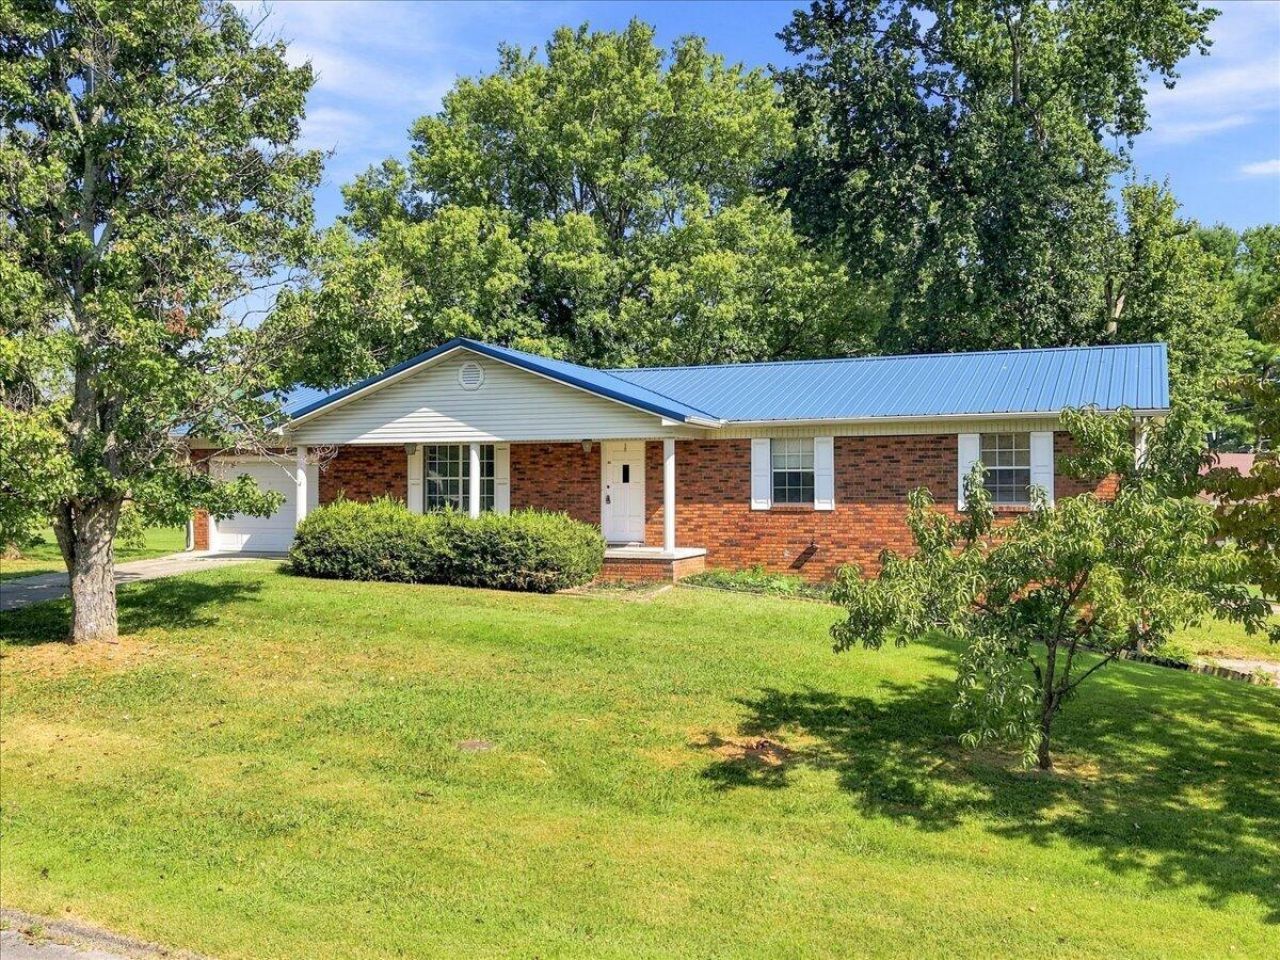
5948 Doug Lane, Talbott, TN3 Bedrooms | 2 BathroomsFireplace | Downstairs Family RoomFenced Backyard-Metal Roof Installed Approximately 2023-HVAC Installed Approximately 2022-Water Heater Installed Approximately 2023This home offers comfortable living spaces, several important updates, and an opportunity for buyers to make it their own with a few personal touches.Gather around the fireplace or enjoy movie and game nights in the downstairs family room--a flexible space that could also serve as a home office, playroom, workout area, or guest space.The fenced backyard provides room for children or pets to play, outdoor gatherings, gardening, or relaxing at the end of the day. Several major improvements have already been completed, including a metal roof installed approximately in 2023, an HVAC system installed approximately in 2022, and a water heater installed approximately in 2023.Conveniently located near Morristown, shopping, dining, and everyday necessities, with easy access to I-81. Outdoor enthusiasts will enjoy being just minutes from Panther Creek State Park and Cherokee Lake for hiking, boating, fishing, and peaceful weekends by the water.With its flexible living space, fenced backyard, major system updates, and convenient location, this property offers a solid opportunity to create a home that reflects your personal style.**Buyer to verify all information and perform their own due diligence. Some photos have been virtually staged to showcase the home's full potential.**
Property Features
Property Type: Residential - Single Family
Basement: Yes
Cooling: Central Air, Heat Pump, Ceiling Fan(s)
Fireplaces: 1
Garage: 1
Heating: Central, Heat Pump
Home Style: Ranch
Lot Size: 0.33 Acres
Roof Type: Metal
Year Built: 1976
Feature Descriptions
Appliances: Dishwasher, Refrigerator, Microwave, Electric Water Heater, Electric Range, Electric Cooktop
Basement/Foundation: Block, Storage Space, Full, Finished
Days on Site: 3
Exterior: Rain Gutters
Exterior: Brick
Fencing: Back Yard, Chain Link
Fireplace: Family Room, Wood Burning
Flooring: Hardwood
HOA Y/N: No
Interior: Bar, Tile Counters, Recessed Lighting, Open Floorplan, Entrance Foyer, Double Vanity, Chandelier, Ceiling Fan(s), Beamed Ceilings, Breakfast Bar
Laundry: In Basement, Washer Hookup, Multiple Locations, Main Level, Lower Level, In Garage, Electric Dryer Hookup
Lot: Back Yard, Level, Irregular Lot, Front Yard, Corner Lot
Lot Dimensions: 110xIRR
Parcel #: 047L A 01700 000
Porch/Patio/Deck: Deck, Front Porch
Rooms Total: 7
Sewer: Septic Tank
Water: Public
Windows: Aluminum Frames
Listed By / Shown By
Listed By
Agency Name: Keller Williams Properties
Agency Phone: (423) 616-0806
Shown By
Agent Name: Kristal Pratt
Agent Phone:
Agency Title: Franklin Realty Inc.

Estimate Your Payment
Estimated Payment
$ 2,023.16 per month $1,931.28 Principal & Interest $0.00 Property Tax (data not provided by mls) $91.88 Homeowner's Insurance
5948 Doug Lane | MLS# 712854
This single family home located at 5948 Doug Lane, Morristown, TN 37877 is currently listed for sale with an asking price of $315,000. This property was built in 1976 and has 3 bedrooms and 2 full baths with 2240 sq. ft. Doug Lane is located in the Smokerise subdivision. Search Smokerise real estate on kpratt.franklinrealty.com today.