
BEDS3
BATHS2 full
SQUARE FEET1,550
MLS#712847
STATUSActive
PROPERTY TYPEResidential - Single Family
SUBDIVISIONHistoric Hills Phase III
Property Description
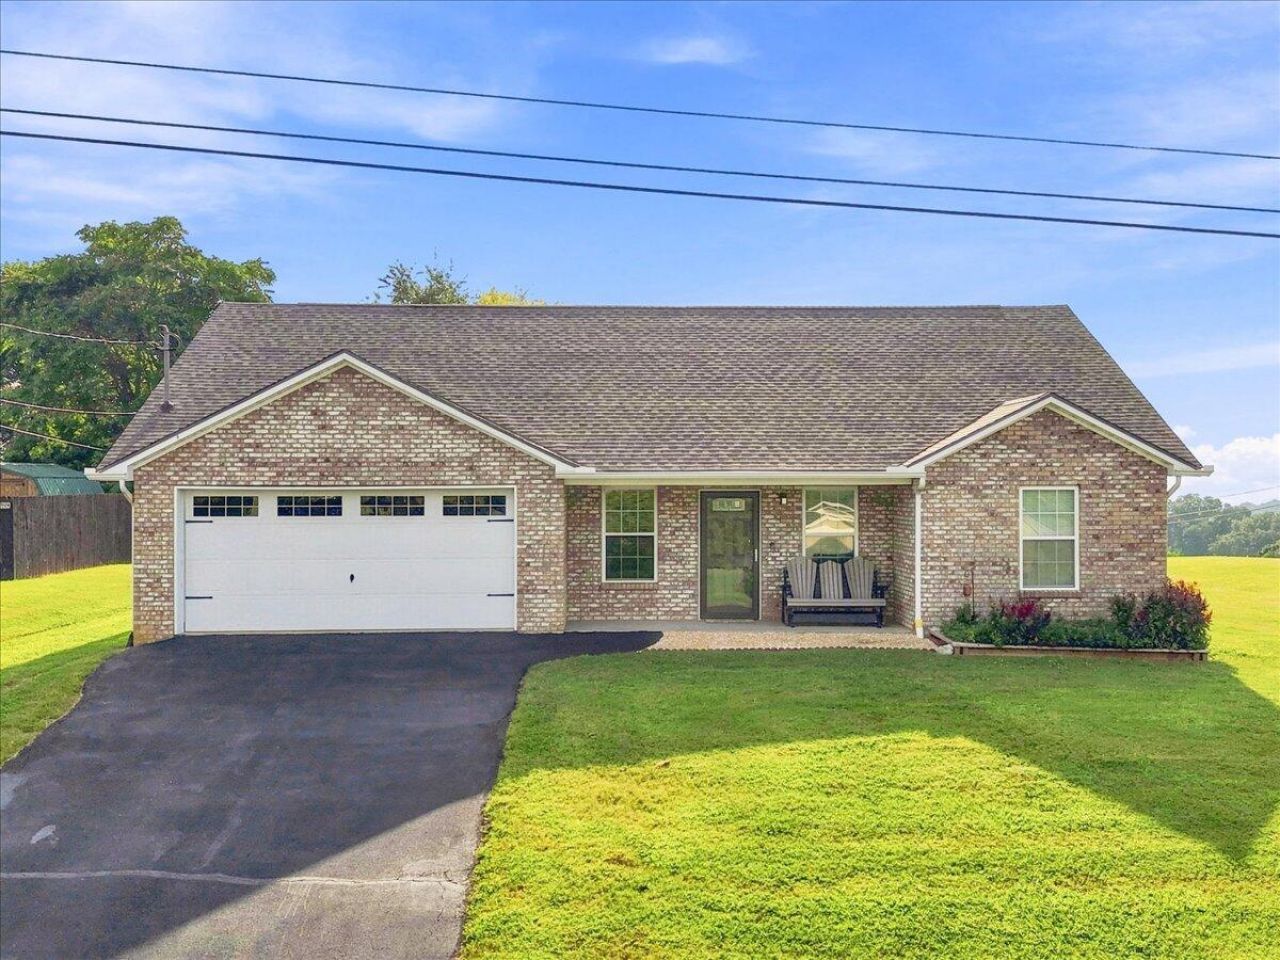
Rare find in Dandridge: a like-new, one-level home on a half-acre corner lot with NO HOA. Built in 2013, this 3-bedroom, 2-bath brick-and-vinyl home sits on a quiet dead-end street and offers 1,550 sq ft of open, thoughtfully designed living space in neutral tones throughout.The open floor plan flows into an eat-in kitchen with stainless steel appliances, perfect for everyday living and entertaining alike. The primary suite features a walk-in closet and double vanity, offering a private retreat at the end of the day.Recent updates include a one-year-old architectural shingle roof, Energy Star windows, and a reverse osmosis water softener system, giving you peace of mind for years to come. Enjoy East Tennessee mountain views along with generous side and backyard space, ideal for outdoor living.A 2-car garage adds convenience, and the location can't be beat: minutes from Douglas Lake, with easy access to Pigeon Forge, Morristown, and Knoxville. One level, no HOA, half an acre, and this well-maintained. That combination is genuinely hard to find in Dandridge right now.Schedule your showing today. Homes like this don't stick around long.
Property Features
Property Type: Residential - Single Family
Cooling: Central Air, Heat Pump
Garage: 2 car attached
Heating: Heat Pump
Home Style: Ranch
Lot Size: 0.51 Acres
Roof Type: Shingle
Stories: 1.0
Year Built: 2013
Feature Descriptions
Appliances: Dishwasher, Water Softener, Refrigerator, Microwave, Electric Range
Days on Site: 4
Exterior: Brick, Vinyl Siding
Exterior: Rain Gutters
Flooring: Carpet, Tile, Laminate
HOA Y/N: No
Interior: Ceiling Fan(s), Walk-In Closet(s), Open Floorplan, Eat-in Kitchen, Double Vanity, Chandelier
Laundry: Electric Dryer Hookup, Washer Hookup
Lot: Back Yard, Views, Front Yard, Corner Lot
Lot Dimensions: 120*172*126*162
Parcel #: 067J A 00100 000
Porch/Patio/Deck: Covered, Front Porch
Rooms Total: 7
Sewer: Septic Tank
Special View Info: Mountain(s)
View: Mountain(s)
Water: Public
Windows: Insulated Windows
Local Schools
High School: Jefferson
Middle School: Maury
Elementary School: Dandridge
Listed By / Shown By
Listed By
Agency Name: Clinch Mountain Realty & Auction
Agency Phone: (865) 993-5263
Shown By
Agent Name: Kristal Pratt
Agent Phone:
Agency Title: Franklin Realty Inc.

Estimate Your Payment
Estimated Payment
$ 2,118.86 per month $2,022.64 Principal & Interest $0.00 Property Tax (data not provided by mls) $96.22 Homeowner's Insurance
611 Privet Drive | MLS# 712847
This single family home located at 611 Privet Drive, Dandridge, TN 37725 is currently listed for sale with an asking price of $329,900. This property was built in 2013 and has 3 bedrooms and 2 full baths with 1550 sq. ft. Privet Drive is located in the Historic Hills Phase III subdivision. Search Historic Hills Phase III real estate on kpratt.franklinrealty.com today.