
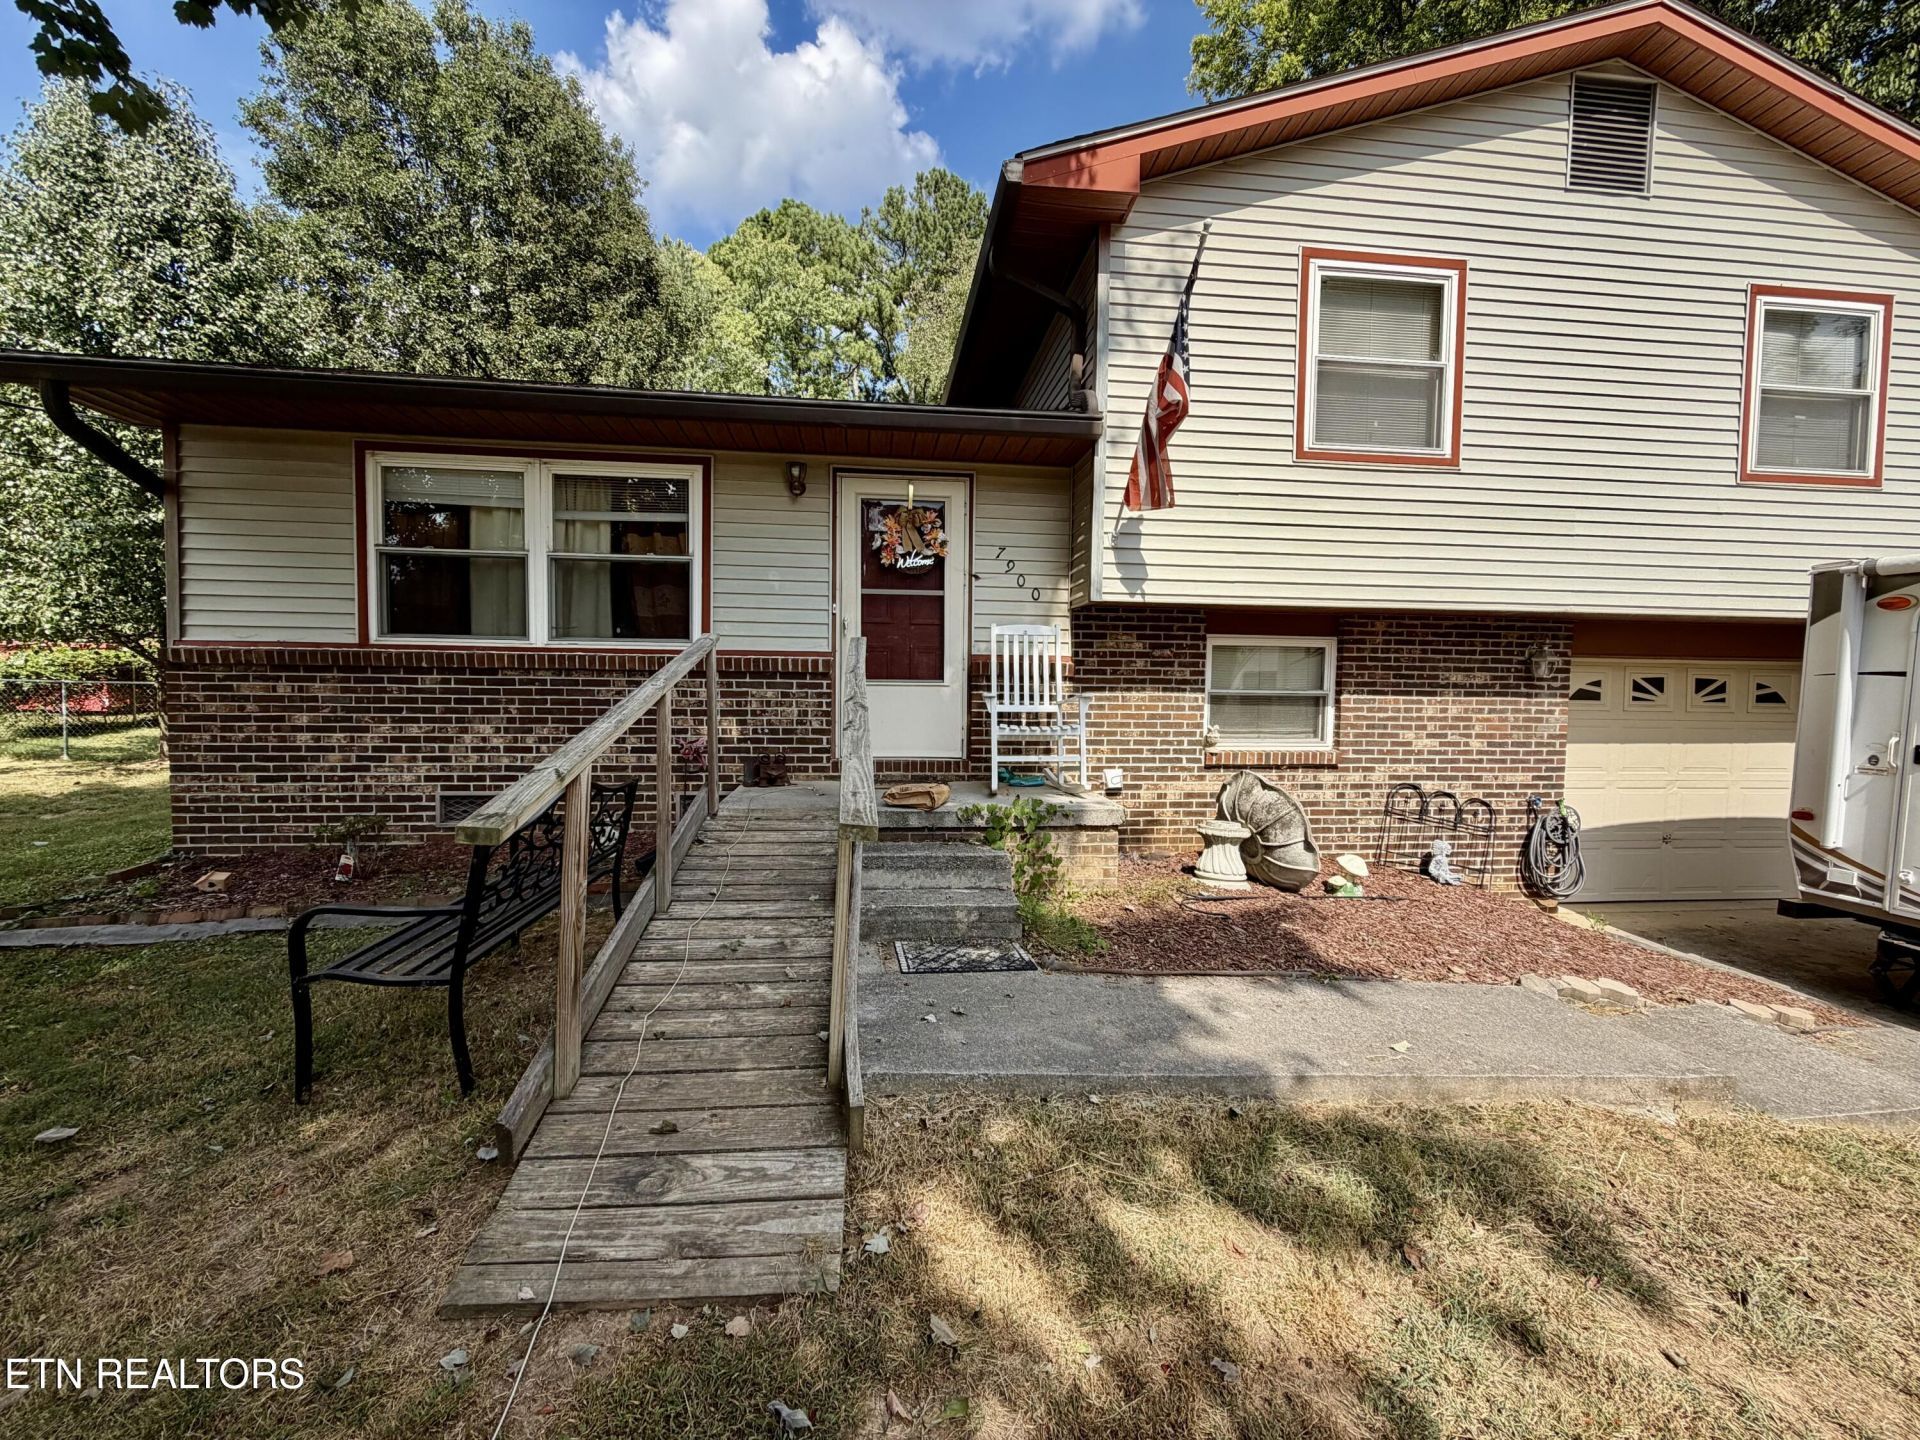
BEDS3
BATHS2 full 1 partial
SQUARE FEET1,410
MLS#1354497
STATUSActive
PROPERTY TYPEResidential - Single Family
SUBDIVISIONQuail Run Sub Unit 2
Property Description
Prime North Knoxville Location! Conveniently located near schools, hospitals, dining, and I-75, this 3-bedroom, 2.5-bath tri-level home offers plenty of space and a great location. The main level features a comfortable living room, eat-in kitchen, den, and full bath. Upstairs, you'll find a spacious primary suite with full bath, two additional bedrooms, and a hall half bath. Enjoy relaxing in the sunroom overlooking the level, fenced backyard--perfect for entertaining, pets, or outdoor activities. Family rm on main level could be converted to a master suite with full bath access for a bedroom on the main level. Situated at the end of the street, this home offers a little extra privacy and a peaceful setting. An oversized one-car garage provides excellent additional storage space and 1 car carport. Roof approximately 5 years old. Great North Knoxville location with easy access to everyday conveniences and I-75!
Property Features
Property Type: Residential - Single Family
Basement: Yes
Cooling: Central Cooling, Ceiling Fan(s)
Fireplaces: 1
Fuel Type: Electric, Gas
Garage: 1 car attached
Heating: Central, Natural Gas, Electric
Home Style: Traditional
Lot Size: 0.25 Acres
Year Built: 1977
Amenities
Kitchen Island
Breakfast Bar
Eat-in Kitchen
Feature Descriptions
Appliances: Dishwasher, Microwave, Range
Days on Site: 2
Exterior: Vinyl Siding, Brick
Flooring: Laminate, Carpet, Vinyl
Lot: Cul-De-Sac, Irregular Lot
Lot Dimensions: 61.24x183.88xIrr
Parcel #: 047BC001
Parking: Attached, Basement
Sewer: Public Sewer
SQFT Total: 1410
Water: Public
Local Schools
High School: Powell
Middle School: Powell
Elementary School: Brickey
Listed By / Shown By
Listed By
Agency Name: The Bailey Group, Realty Executives
Shown By
Agent Name: Kristal Pratt
Agent Phone:
Agency Title: Franklin Realty Inc.

Estimate Your Payment
Estimated Payment
$ 2,247.95 per month $2,145.87 Principal & Interest $0.00 Property Tax (data not provided by mls) $102.08 Homeowner's Insurance
7900 Quail Run Rd | MLS# 1354497
This single family home located at 7900 Quail Run Rd, Knoxville, TN 37938 is currently listed for sale with an asking price of $350,000. This property was built in 1977 and has 3 bedrooms and 2 full and 1 partial baths with 1410 sq. ft. Quail Run Rd is located in the Quail Run Sub Unit 2 subdivision. Search Quail Run Sub Unit 2 real estate on kpratt.franklinrealty.com today.