
BEDS3
BATHS2 full 1 partial
SQUARE FEET2,407
MLS#1354854
STATUSActive
PROPERTY TYPEResidential - Single Family
SUBDIVISIONSterchi Hills
Property Description
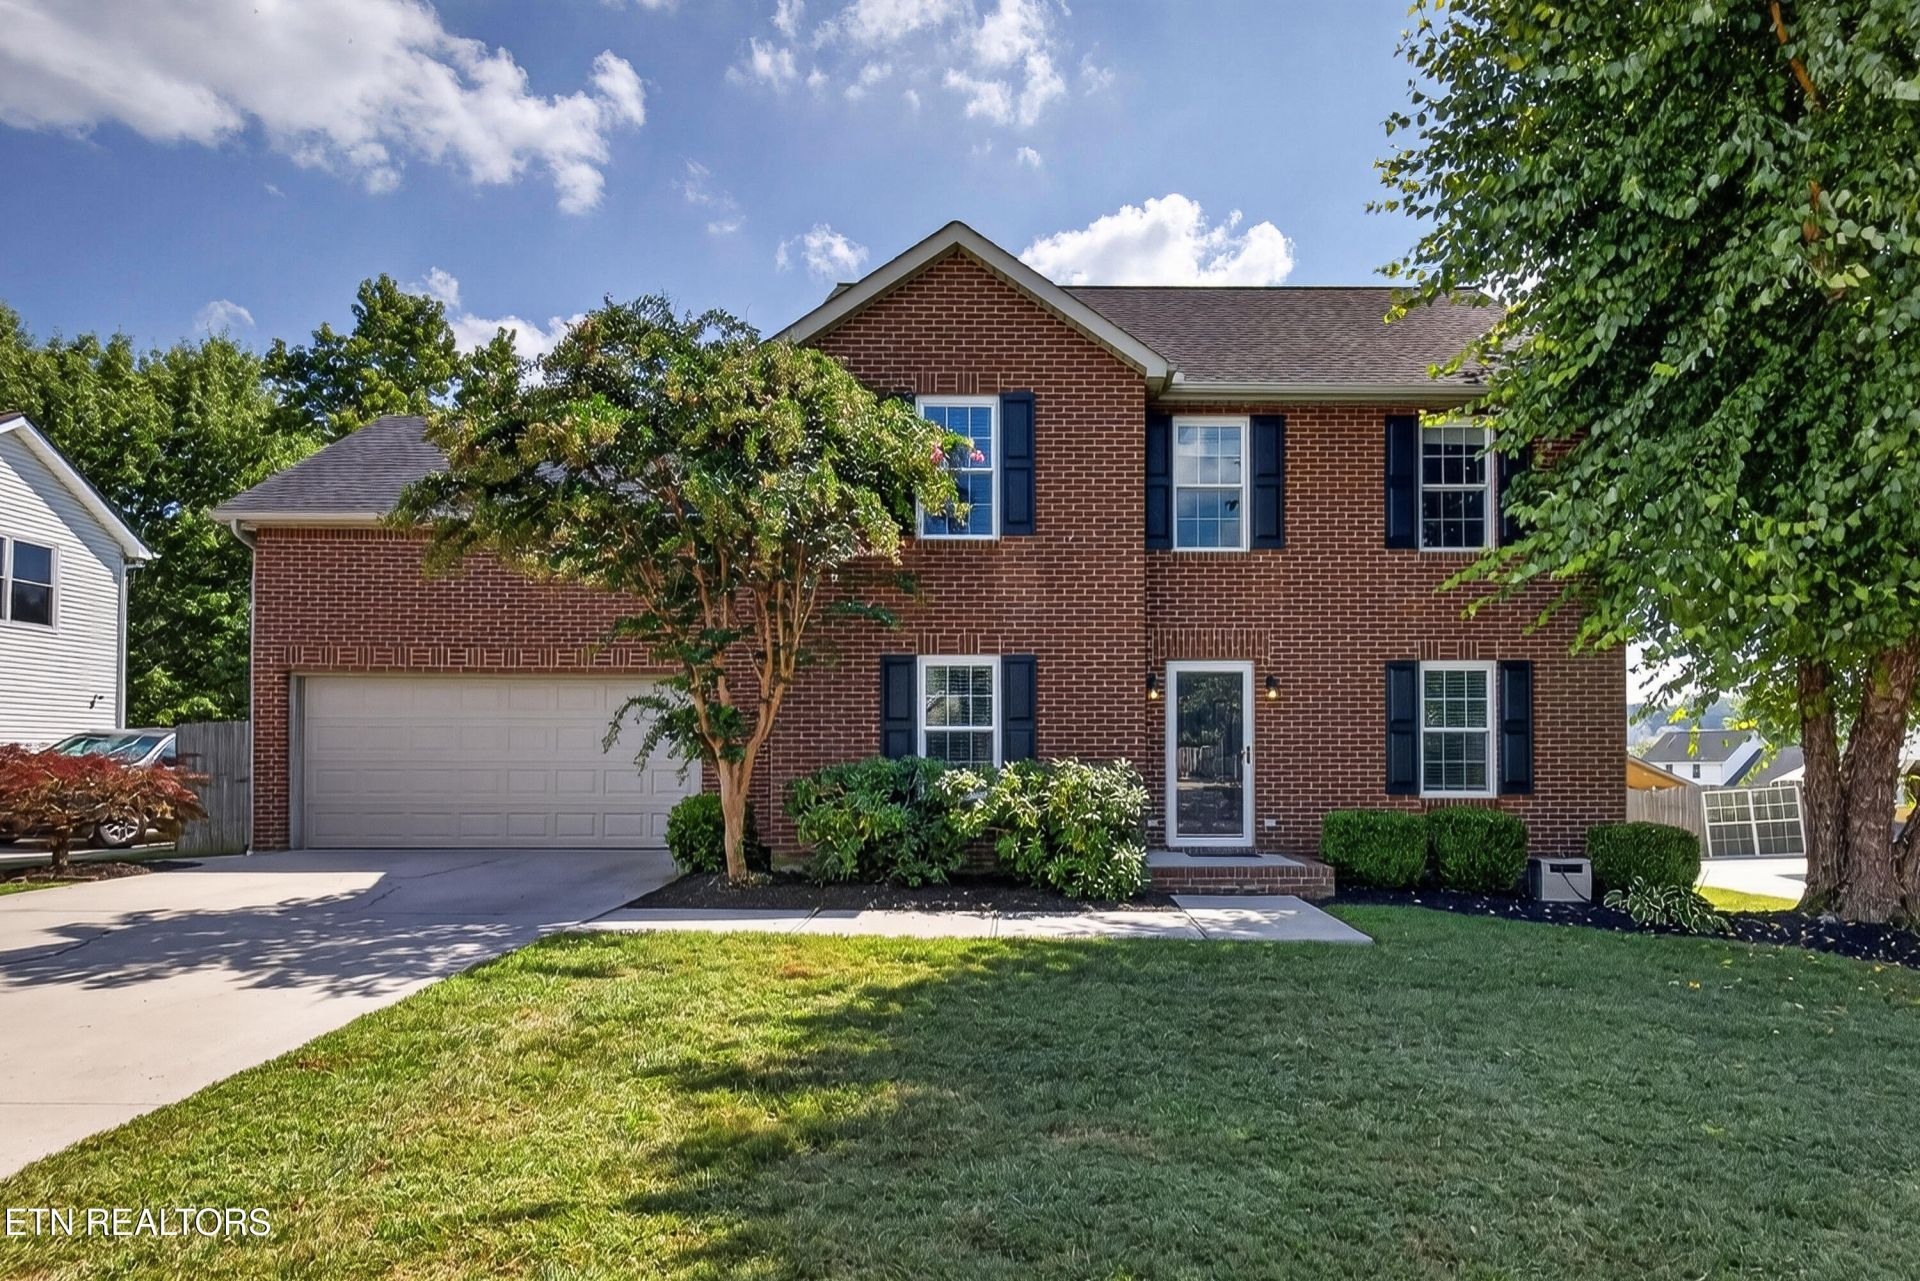
Refreshed and well-maintained, this Sterchi Hills home is ready for her new chapter! A well-kept front lawn and quaint front porch welcomes you to this charming home with a neutral paint palette and wood floors - the perfect canvas to create and design your new home. A formal living room and dining room with wainscoting flank the entrance and offer the perfect spaces for entertaining and celebrating special occasions. Through arched doorways, step to the back of the home where an informal living space with a focal fireplace and access to the back deck awaits. The eat-in kitchen boasts crisp white cabinetry, stainless appliances, and a charming breakfast nook overlooking the back deck and yard. The roomy primary suite with ensuite offering dual sinks, spacious walk-in shower with bench, and a large walk-in closet awaits while the remaining two additional bedrooms plus a bonus room - which could be used as a fourth bedroom - complete this upper level. The back of the home presents a large deck perfect for grilling, chilling or dining al fresco plus a large, fully fenced flat back yard offering a safe and private space for the yard of your dreams where days can be spent with play, gardening and more.
Property Features
Property Type: Residential - Single Family
Cooling: Central Cooling, Ceiling Fan(s)
Fireplaces: 1
Fuel Type: Gas
Garage: 2 car attached
Heating: Central, Natural Gas
Home Style: Traditional
Lot Size: 0.40 Acres
Year Built: 1995
Amenities
Walk-In Closet(s)
Feature Descriptions
Appliances: Dishwasher, Disposal, Range, Refrigerator, Self Cleaning Oven
Exterior: Vinyl Siding, Brick
Fireplace: Gas Log
Flooring: Carpet, Hardwood, Tile
Lot: Level
Lot Dimensions: 80 x 211 x IRR
Parcel #: 057FF063
Parking: Garage Door Opener, Attached, Main Level
Sewer: Public Sewer
SQFT Total: 2407
Water: Public
Local Schools
High School: Central
Middle School: Gresham
Elementary School: Sterchi
Listed By / Shown By
Listed By
Agency Name: Keller Williams Signature
Shown By
Agent Name: Kristal Pratt
Agent Phone:
Agency Title: Franklin Realty Inc.

Estimate Your Payment
Estimated Payment
$ 3,204.94 per month $3,059.40 Principal & Interest $0.00 Property Tax (data not provided by mls) $145.54 Homeowner's Insurance
828 Paxton Drive | MLS# 1354854
This single family home located at 828 Paxton Drive, Knoxville, TN 37918 is currently listed for sale with an asking price of $499,000. This property was built in 1995 and has 3 bedrooms and 2 full and 1 partial baths with 2407 sq. ft. Paxton Drive is located in the Sterchi Hills subdivision. Search Sterchi Hills real estate on kpratt.franklinrealty.com today.